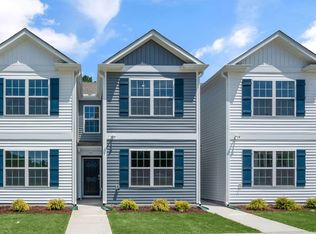
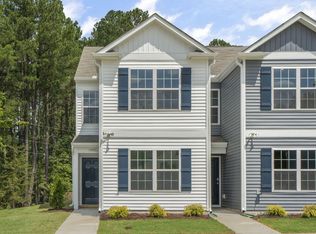
Experience 8747 Asher Gray Way at Thornton Townes. This Jonathan townhome offers 3 bedrooms, 2.5 bathrooms, and approximately 1,510 square feet of living space. The main level features an open and connected layout, with the kitchen overlooking the dining and living areas. Quartz countertops, stainless steel appliances, shaker-style cabinetry, and a spacious peninsula add both style and functionality. Upstairs, the primary suite features a spacious closet, dual vanities, and a walk-in shower, while two additional bedrooms create comfortable and flexible living space. Designed with everyday ease in mind, this home offers a layout that feels both practical and inviting. * Photos are not of actual home or interior features and are representative of floor plan only. *
Pending
Price cut: $2.8K (7/9)
$272,240
8747 Asher Gray Way, Raleigh, NC 27616
3beds
1,510sqft
:
Get pre-qualified$1,746/mo
Townhouse, Residential
Built in 2026
1,742 Square Feet Lot
$271,900 Zestimate®
$180/sqft
$125/mo HOA
What's special
Walk-in showerSpacious peninsulaQuartz countertopsDual vanitiesShaker-style cabinetryOpen and connected layoutStainless steel appliances
- 114 days |
- 80 |
- 3 |
Zillow last checked:
Listing updated:
Listed by:
Kenneth Ward 919-713-8414,
D.R. Horton, Inc.
Source: Doorify MLS,MLS#: 10161504
Facts & features
Interior
Bedrooms & bathrooms
- Bedrooms: 3
- Bathrooms: 3
- Full bathrooms: 2
- 1/2 bathrooms: 1
Heating
- Central
Cooling
- Central Air
Appliances
- Included: Dishwasher, Electric Range, Free-Standing Electric Range, Microwave, Plumbed For Ice Maker, Stainless Steel Appliance(s), Water Heater
- Laundry: Electric Dryer Hookup, Laundry Room, Washer Hookup
Features
- Bathtub/Shower Combination, Kitchen Island, Open Floorplan, Pantry, Quartz Counters, Smart Camera(s)/Recording, Smart Home, Smart Light(s), Smart Thermostat, Walk-In Closet(s), Walk-In Shower
- Flooring: Carpet, Vinyl
- Windows: Screens
- Has fireplace: No
- Common walls with other units/homes: No One Above, No One Below
Interior area
- Total structure area: 1,510
- Total interior livable area: 1,510 sqft
- Finished area above ground: 1,510
- Finished area below ground: 0
Property
Parking
- Total spaces: 2
- Parking features: No Garage
Accessibility
- Accessibility features: Smart Technology
Features
- Levels: Two
- Stories: 2
- Patio & porch: Patio
- Exterior features: Smart Light(s), Smart Lock(s)
- Has view: Yes
Lot
- Size: 1,742 Square Feet
- Features: Landscaped
Details
- Parcel number: 1738425057
- Special conditions: Standard
Construction
Type & style
- Home type: Townhouse
- Architectural style: Traditional
- Property subtype: Townhouse, Residential
Materials
- Stone, Vinyl Siding
- Foundation: Slab
- Roof: Shingle
Condition
- New construction: Yes
- Year built: 2026
- Major remodel year: 2026
Details
- Builder name: D.R. Horton
Utilities & green energy
- Sewer: Public Sewer
- Water: Public
- Utilities for property: Electricity Available, Sewer Available, Water Available
Green energy
- Energy efficient items: Lighting, Thermostat
Community & HOA
Community
- Features: Curbs, Sidewalks
- Subdivision: Thornton Townes
HOA
- Has HOA: Yes
- Amenities included: Maintenance Grounds, Parking, Picnic Area, Trash
- Services included: Maintenance Grounds
- HOA fee: $125 monthly
Location
- Region: Raleigh
Financial & listing details
- Price per square foot: $180/sqft
- Tax assessed value: $70,000
- Annual tax amount: $610
- Date on market: 4/21/2026
- Road surface type: Asphalt
Estimated market value
Zestimate®
$271,900
Estimated sales range
$258,000 - $285,000
Rent Zestimate®
$1,872/mo
Price history
| Date | Event | Price |
|---|---|---|
| 8/5/2026 | Pending sale | $272,240$180/sqft |
Source: | ||
| 7/9/2026 | Price change | $272,240-1%$180/sqft |
Source: | ||
| 6/30/2026 | Price change | $274,990-1.6%$182/sqft |
Source: | ||
| 6/18/2026 | Price change | $279,490-0.7%$185/sqft |
Source: | ||
| 6/16/2026 | Price change | $281,490+0.7%$186/sqft |
Source: | ||
| 6/5/2026 | Price change | $279,490-1.8%$185/sqft |
Source: | ||
| 5/27/2026 | Price change | $284,490-2.6%$188/sqft |
Source: | ||
| 4/21/2026 | Listed for sale | $291,990$193/sqft |
Source: | ||
Public tax history
| Year | Property taxes | Tax assessment |
|---|---|---|
| 2025 | $610 | $70,000 |
Find assessor info on the county website
Monthly payment
Est. payment
Payment breakdown
Explore the cost of this home by adjusting the details. Changes won't be saved.Climate risks
Neighborhood: 27616
Nearby schools
GreatSchools rating
- 4/10Wildwood Forest ElementaryGrades: PK-5Distance: 0.4 mi
- 2/10East Millbrook MiddleGrades: 6-8Distance: 3.3 mi
- 8/10Wakefield HighGrades: 9-12Distance: 3.7 mi
Schools provided by the listing agent
- Elementary: Wake - Wildwood Forest Elementary
- Middle: Wake - East Millbrook Middle
- High: Wake - Wakefield High
Source: Doorify MLS. This data may not be complete. We recommend contacting the local school district to confirm school assignments for this home.
- $253,9903 bd3 ba1.5k sqft8749 Asher Gray Way, Raleigh, NC 27616Pending
Save 
- $265,0003 bd3 ba1.5k sqft8751 Asher Gray Way, Raleigh, NC 27616Sold
Save 
- $284,0003 bd3 ba1.5k sqft8750 Asher Gray Way, Raleigh, NC 27616Sold
Save 
- $303,0003 bd3 ba1.5k sqft8743 Asher Gray Way, Raleigh, NC 27616Sold
Save 
- $255,0003 bd3 ba1.5k sqft8753 Asher Gray Way, Raleigh, NC 27616Pending
Save - $293,000-- bd2 ba1.5k sqft8741 Asher Gray Way, Raleigh, NC 27616Sold
Save - $292,0003 bd3 ba1.5k sqft8752 Asher Gray Way, Raleigh, NC 27616Sold
Save - $272,2403 bd3 ba1.5k sqft8755 Asher Gray Way, Raleigh, NC 27616Pending
Save
A local agent can set up tours, give advice and negotiate with sellers.