Discover this spacious Yucca Valley home offering over 2,400 sq ft of comfortable living space on a corner lot of more than ¾ of an acre. Located in the Sky Harbor area, this 4-bedroom, 3-bathroom property features a desirable layout, including two primary bedrooms with their own private baths—perfect for multi-generational living or guest accommodations. Inside, you’ll find a warm and inviting living room with a cozy fireplace, a formal dining room, and a charming breakfast nook for casual meals. Wood and tile flooring flow throughout the home, adding both style and durability. The convenient indoor laundry room and attached garage provide everyday practicality. Recent upgrades include a newer HVAC unit, a new shed for extra storage, and a low solar lease to help keep energy costs manageable. The expansive, fully usable lot is complete with a circular driveway, chain link fencing, and plenty of space for RV parking, outdoor entertaining, or future possibilities.
Don’t miss this opportunity to own a versatile and well-appointed home in desirable Sky Harbor!
For sale
Listed by: Tri-Valley Realty • April Bryant • Contact: desertbryants@yahoo.com
$419,000
8747 Balsa Ave, Yucca Valley, CA 92284
4beds
2,464sqft
Single Family Residence
Built in 1978
0.87 Acres Lot
$418,100 Zestimate®
$170/sqft
$-- HOA
What's special
- 236 days
- 187
- 9
Zillow last checked:
Listing updated:
Listed by:
April Bryant DRE #01737260 desertbryants@yahoo.com,
Tri-Valley Realty
Source: CRMLS,MLS#: JT26031488 Originating MLS: California Regional MLS
Originating MLS: California Regional MLSFacts & features
Interior
Bedrooms & bathrooms
- Bedrooms: 4
- Bathrooms: 3
- Full bathrooms: 2
- 3/4 bathrooms: 1
- Main level bathrooms: 3
- Main level bedrooms: 4
Rooms
- Room types: Kitchen, Laundry, Living Room, Primary Bathroom, Primary Bedroom, Other
Bathroom
- Features: Bathtub, Separate Shower, Tub Shower
Kitchen
- Features: Utility Sink
Other
- Features: Walk-In Closet(s)
Heating
- Central, Electric
Cooling
- Central Air
Appliances
- Included: Dishwasher, Electric Cooktop, Disposal
- Laundry: Washer Hookup, Electric Dryer Hookup, Laundry Room
Features
- Breakfast Area, Walk-In Closet(s)
- Flooring: Carpet, Tile, Wood
- Doors: French Doors, Sliding Doors
- Has fireplace: Yes
- Fireplace features: Living Room, Wood Burning
- Common walls with other units/homes: No Common Walls
Interior area
- Total interior livable area: 2,464 sqft
Property
Parking
- Total spaces: 2
- Parking features: Circular Driveway, Driveway, Garage
- Attached garage spaces: 2
Features
- Levels: One
- Stories: 1
- Entry location: 1
- Patio & porch: Concrete, Patio
- Pool features: None
- Spa features: None
- Fencing: Chain Link
- Has view: Yes
- View description: Desert, Hills, Mountain(s)
Lot
- Size: 0.87 Acres
- Features: Corner Lot, Rectangular Lot
Details
- Additional structures: Shed(s)
- Parcel number: 0588323120000
- Special conditions: Standard
Construction
Type & style
- Home type: SingleFamily
- Architectural style: Ranch
- Property subtype: Single Family Residence
Materials
- Frame, Stucco
- Foundation: Slab
- Roof: Composition,Shingle
Condition
- New construction: No
- Year built: 1978
Utilities & green energy
- Electric: 220 Volts in Kitchen, 220 Volts in Laundry
- Sewer: Septic Tank
- Water: Public
- Utilities for property: Electricity Connected, Water Connected
Community & HOA
Community
- Features: Rural
Location
- Region: Yucca Valley
Financial & listing details
- Price per square foot: $170/sqft
- Tax assessed value: $221,939
- Date on market: 2/12/2026
- Cumulative days on market: 236 days
- Listing terms: Cash,Conventional,FHA,USDA Loan
- Road surface type: Paved
Estimated market value
$418,100
$397,000 - $439,000
$3,324/mo
Price history
| Date | Event | Price |
|---|---|---|
| 7/1/2026 | Price change | $419,000-1.4%$170/sqft |
Source:  CRMLS #JT26031488 Report a problem CRMLS #JT26031488 Report a problem | ||
| 5/21/2026 | Price change | $424,900-1.2%$172/sqft |
Source: CRMLS #JT26031488 Report a problem | ||
| 4/20/2026 | Price change | $429,900-2.3%$174/sqft |
Source: CRMLS #JT26031488 Report a problem | ||
| 3/30/2026 | Price change | $439,900-1.1%$179/sqft |
Source: CRMLS #JT26031488 Report a problem | ||
| 3/6/2026 | Price change | $445,000-5.1%$181/sqft |
Source: CRMLS #JT26031488 Report a problem | ||
| 2/13/2026 | Listed for sale | $469,000$190/sqft |
Source: CRMLS #JT26031488 Report a problem | ||
Public tax history
| Year | Property taxes | Tax assessment |
|---|---|---|
| 2026 | -- | $221,939 +2% |
| 2025 | $3,117 +4.6% | $217,587 +2% |
| 2024 | $2,979 +4.4% | $213,320 +2% |
| 2023 | $2,855 +4.6% | $209,137 +2% |
| 2022 | $2,729 +1% | $205,036 +2% |
| 2021 | $2,702 +0.7% | $201,016 +1% |
| 2020 | $2,683 +2.8% | $198,955 +2% |
| 2019 | $2,608 +9.3% | $195,054 +2% |
| 2018 | $2,386 +5.4% | $191,229 +2% |
| 2017 | $2,264 | $187,480 +2% |
| 2016 | $2,264 +1.9% | $183,804 +1.5% |
| 2015 | $2,222 +2.3% | $181,043 +2% |
| 2014 | $2,172 | $177,497 +51.7% |
| 2013 | -- | $117,000 +4.5% |
| 2012 | -- | $112,000 -30% |
| 2011 | -- | $159,988 +0.8% |
| 2010 | -- | $158,792 -0.2% |
| 2009 | -- | $159,169 +2% |
| 2008 | -- | $156,048 +10.5% |
| 2007 | -- | $141,223 +2% |
| 2006 | -- | $138,454 +2% |
| 2005 | -- | $135,739 +28.1% |
| 2004 | -- | $106,000 +20% |
| 2003 | -- | $88,304 |
| 2002 | -- | $88,304 |
| 2001 | -- | $88,304 |
| 2000 | -- | $88,304 |
Find assessor info on the county website
Monthly payment
Est. payment
Payment breakdown
Explore the cost of this home by adjusting the details. Changes won't be saved.Climate risks
Neighborhood: 92284
Nearby schools
Schools provided by the listing agent
- Middle: La Contenta
Source: CRMLS. This data may not be complete. We recommend contacting the local school district to confirm school assignments for this home.

Similar homes
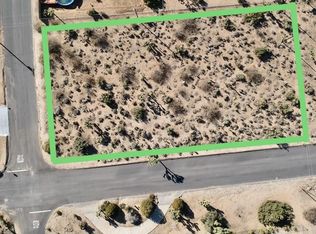
- $450,0004 bd3 ba2.1k sqft8564 Taft Ct, Yucca Valley, CA 92284For Sale
 MLS ID #219152648DA, Michael Valerio, HomeSmart. CRMLS
 - $415,0003 bd2 ba2k sqft8508 Juarez Ct, Yucca Valley, CA 92284For Sale
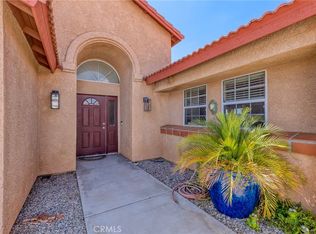 MLS ID #JT26163079, Jessica Thiele, Coldwell Banker Roadrunner Realty. CRMLS
 - $420,0003 bd2 ba1.5k sqft7399 Palomar Ave, Yucca Valley, CA 92284For Sale
 MLS ID #JT26166533, Michael Perossier, Southern Cal Property Management. CRMLS
 - $374,9994 bd2 ba1.8k sqft7177 Sunny Pl, Yucca Valley, CA 92284For Sale
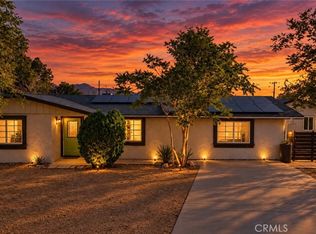 MLS ID #SW26204489, Alicia Good, eXp Realty of California, Inc.. CRMLS
