**Offer deadline is set for noon on Monday, June 22**Welcome to 8747 Birkenhead Court, a spacious end-unit townhome offering convenient access to major commuter routes, shopping, dining, and everyday amenities. As one of the largest models in the neighborhood, this beautifully updated home combines generous living space with the added convenience of a one-car garage. Fresh neutral paint throughout creates a bright, move-in-ready interior. The eat-in kitchen features ceramic tile flooring, granite countertops, stainless steel appliances, and ample space for casual dining. The formal dining room showcases rich hardwood flooring, decorative moldings, and a stylish new light fixture, creating an inviting setting for entertaining. The sunken living room is the perfect place to relax, featuring brand-new carpeting, a cozy wood-burning fireplace, and French doors leading to a private deck—ideal for unwinding after a long day. Upstairs, you'll find three generously sized bedrooms, all with brand-new carpeting. The spacious primary suite serves as a true retreat with soaring cathedral ceilings, a walk-in closet, and a luxurious en-suite bath featuring a double sink vanity, soaking tub, and separate shower with a frameless glass door. The finished lower level adds even more versatile living space with new on-trend luxury vinyl plank flooring, a large family room anchored by a second wood-burning fireplace, a full bathroom, and a convenient laundry and storage area. In addition to cosmetic updates, this home has benefited from energy-efficiency and comfort improvements. A energy audit was completed, followed by the addition of extra attic insulation and HVAC system rebalancing to help improve airflow and temperature consistency throughout the home. These enhancements contribute to increased year-round comfort and energy efficiency. This home offers the perfect combination of space, comfort, style, and convenience and is ready for immediate occupancy. Schedule your tour today!
Sold for $511,000
$511,000
8747 Birkenhead Ct NE, Laurel, MD 20723
3beds
2,172sqft
Townhouse
Built in 1990
2,613 Square Feet Lot
$511,200 Zestimate®
$235/sqft
$3,400 Estimated rent
Home value
$511,200
$486,000 - $537,000
$3,400/mo
Zestimate® history
Owner options
List your home for rent
$3,400/mo
Rent Zestimate®
Find your next renter with Zillow Rental Manager. Plus, with online applications, you can quickly screen prospective tenants – for free.
$3,400/mo
Rent Zestimate®
Refinance and save
$2,813/mo
Est. payment
Refinancing to a lower rate could help reduce your monthly payments and save thousands over the life of the loan.
$2,813/mo
Est. payment
Explore your selling options
Work with a Zillow partner agent
Leverage their expertise and Zillow's premium Showcase listings to get your home seen by more buyers.
Get startedList with your own agent
Get your home in front of millions of buyers by listing it on Zillow.
Learn how to do itSell it yourself
Take full control of how buyers see your home on Zillow by listing For Sale by Owner (FSBO).
List your homeWhat's special
Second wood-burning fireplaceCozy wood-burning fireplaceFinished lower levelWalk-in closetOne-car garageDouble sink vanityPrivate deck
Zillow last checked:
Listing updated:
Listed by:
Robert Kinnear 410-409-9932,
RE/MAX Advantage Realty,
Listing Team: Team Kinnear
Bought with:
MOTI SHIFERAW, 0225260822
Keller Williams Capital Properties
Source: Bright MLS,MLS#: MDHW2069868
Facts & features
Interior
Bedrooms & bathrooms
- Bedrooms: 3
- Bathrooms: 4
- Full bathrooms: 3
- 1/2 bathrooms: 1
- Main level bathrooms: 1
Rooms
- Room types: Living Room, Dining Room, Primary Bedroom, Bedroom 2, Bedroom 3, Kitchen, Laundry, Recreation Room, Bathroom 2, Primary Bathroom, Full Bath, Half Bath
Primary bedroom
- Features: Walk-In Closet(s), Cathedral/Vaulted Ceiling, Ceiling Fan(s), Attached Bathroom, Flooring - Carpet
- Level: Upper
Bedroom 2
- Features: Flooring - Carpet
- Level: Upper
Bedroom 3
- Features: Flooring - Carpet
- Level: Upper
Primary bathroom
- Features: Flooring - Ceramic Tile, Soaking Tub, Bathroom - Walk-In Shower, Double Sink
- Level: Upper
Bathroom 2
- Features: Flooring - Ceramic Tile
- Level: Upper
Dining room
- Features: Flooring - HardWood, Chair Rail, Crown Molding
- Level: Main
Other
- Features: Flooring - Ceramic Tile
- Level: Lower
Half bath
- Features: Flooring - Vinyl
- Level: Main
Kitchen
- Features: Breakfast Nook, Granite Counters, Flooring - Ceramic Tile, Eat-in Kitchen, Kitchen - Electric Cooking, Recessed Lighting
- Level: Main
Laundry
- Features: Flooring - Concrete
- Level: Lower
Living room
- Features: Flooring - Carpet, Crown Molding, Fireplace - Wood Burning
- Level: Main
Recreation room
- Features: Flooring - Luxury Vinyl Plank, Fireplace - Wood Burning
- Level: Lower
Heating
- Forced Air, Heat Pump, Electric
Cooling
- Central Air, Ceiling Fan(s), Electric
Appliances
- Included: Microwave, Dishwasher, Disposal, Dryer, Oven/Range - Electric, Refrigerator, Stainless Steel Appliance(s), Washer, Water Heater, Electric Water Heater
- Laundry: Lower Level, Washer In Unit, Dryer In Unit, Laundry Room
Features
- Attic, Soaking Tub, Bathroom - Walk-In Shower, Bathroom - Tub Shower, Ceiling Fan(s), Chair Railings, Crown Molding, Floor Plan - Traditional, Formal/Separate Dining Room, Eat-in Kitchen, Kitchen - Table Space, Pantry, Recessed Lighting, Upgraded Countertops, Walk-In Closet(s), Cathedral Ceiling(s)
- Flooring: Carpet, Hardwood, Ceramic Tile, Luxury Vinyl, Wood
- Windows: Double Pane Windows, Replacement, Screens, Window Treatments
- Basement: Full,Finished,Garage Access
- Number of fireplaces: 2
- Fireplace features: Glass Doors, Mantel(s)
Interior area
- Total structure area: 2,172
- Total interior livable area: 2,172 sqft
- Finished area above ground: 1,672
- Finished area below ground: 500
Property
Parking
- Total spaces: 3
- Parking features: Concrete, Attached Carport, Driveway
- Carport spaces: 1
- Uncovered spaces: 2
Accessibility
- Accessibility features: None
Features
- Levels: Three
- Stories: 3
- Patio & porch: Deck
- Pool features: None
- Has view: Yes
- View description: Garden, Trees/Woods
Lot
- Size: 2,613 Square Feet
Details
- Additional structures: Above Grade, Below Grade
- Parcel number: 1406522998
- Zoning: RSC
- Special conditions: Standard
Construction
Type & style
- Home type: Townhouse
- Architectural style: Colonial
- Property subtype: Townhouse
Materials
- Frame, Aluminum Siding
- Foundation: Other
- Roof: Shingle
Condition
- Very Good
- New construction: No
- Year built: 1990
Utilities & green energy
- Sewer: Public Sewer
- Water: Public
Community & HOA
Community
- Subdivision: Bowling Brook Farms
HOA
- Has HOA: Yes
- Amenities included: Common Grounds, Tot Lots/Playground
- HOA fee: $185 quarterly
- HOA name: BOWLING BROOK FARMS HOA
Location
- Region: Laurel
Financial & listing details
- Price per square foot: $235/sqft
- Tax assessed value: $405,467
- Annual tax amount: $5,957
- Date on market: 6/18/2026
- Listing agreement: Exclusive Right To Sell
- Ownership: Fee Simple
Price history
| Date | Event | Price |
|---|---|---|
| 7/14/2026 | Sold | $511,000+3.2%$235/sqft |
Source:  Bright MLS #MDHW2069868 Report a problem Bright MLS #MDHW2069868 Report a problem | ||
| 6/23/2026 | Pending sale | $495,000$228/sqft |
Source: Bright MLS #MDHW2069868 Report a problem | ||
| 6/18/2026 | Listed for sale | $495,000$228/sqft |
Source: Bright MLS #MDHW2069868 Report a problem | ||
Public tax history
Tax history is unavailable.
Neighborhood: 20723
Nearby homes
- $511,300-- bd3 ba1.6k sqft8747 Birkenhead Ct, Laurel, MD 20723Off Market
- $477,2003 bd4 ba2.5k sqft8749 Birkenhead Ct, Laurel, MD 20723Off Market
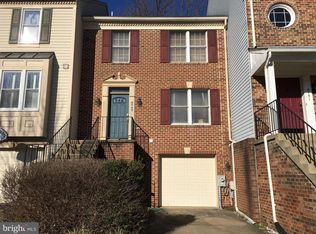
- $487,5003 bd2 ba4.3k sqft8743 Birkenhead Ct, Laurel, MD 20723Off Market
- $502,9003 bd2 ba1.7k sqft8751 Birkenhead Ct, Laurel, MD 20723Off Market

- $465,0003 bd3 ba1.9k sqft8741 Birkenhead Ct, Laurel, MD 20723Sold
- $478,300-- bd3 ba1.7k sqft8753 Birkenhead Ct, Laurel, MD 20723Off Market
- $462,900-- bd2 ba1.6k sqft8739 Birkenhead Ct, Laurel, MD 20723Off Market
- $471,7003 bd4 ba1.6k sqft8755 Birkenhead Ct, Laurel, MD 20723Off Market
Nearby schools
GreatSchools rating
- 6/10Forest Ridge Elementary SchoolGrades: PK-5Distance: 0.3 mi
- 6/10Patuxent Valley Middle SchoolGrades: 6-8Distance: 1.3 mi
- 7/10Hammond High SchoolGrades: 9-12Distance: 2.6 mi
Schools provided by the listing agent
- Elementary: Forest Ridge
- Middle: Patuxent Valley
- High: Hammond
- District: Howard County Public School System
Source: Bright MLS. This data may not be complete. We recommend contacting the local school district to confirm school assignments for this home.
Get a cash offer in 3 minutes
Find out how much your home could sell for in as little as 3 minutes with a no-obligation cash offer.
Estimated market value
$511,200
Get a cash offer in 3 minutes
Find out how much your home could sell for in as little as 3 minutes with a no-obligation cash offer.
Estimated market value
$511,200
- Maryland
- Howard County
- Laurel
- 20723
- 8747 Birkenhead Ct NE
Nearby cities
Nearby zip codes
Other Laurel Topics
