Skip main navigation
Active
  • $89,000

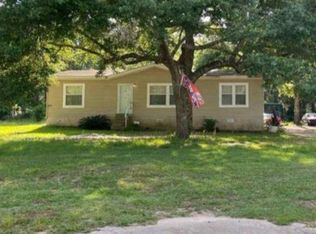
    8747 Cherry Ct, Irvington, AL 36544

    3beds
    1,350sqft
    Single Family Residence, Residential, Mobile Home
    Built in ----
    0.61 Acres Lot
    $-- Zestimate®
    $66/sqft
    $-- HOA

    What's special

    Large level lot
    Partially remodeled 2 bedroom, 2 bath with incredible pricing at 89,000. New bedroom and bathroom paint as well as new luxury vinyl plank flooring. Located on a large level lot with public water. Owner financing is available with a credit check. Owner is a licensed broker in the state of Alabama. Come take advantge of this affordable opportunity for ownership
    4 days
    |
    269
    |
    25
    |

    Zillow last checked:

    Listing updated:

    Listed by:

    Michael Moore 251-533-9554,

    Power Real Estate

    Source: GCMLS,MLS#: 7825461MLS Logo

      Facts & features

      Interior

      Bedrooms & bathrooms
      • Bedrooms: 3
      • Bathrooms: 2
      • Full bathrooms: 2
      Heating
      • Central
      Cooling
      • Ceiling Fan(s), Central Air, Heat Pump
      Appliances
      • Included: Dishwasher
      • Laundry: In Kitchen
      Features
      • Other
      • Flooring: Laminate, Vinyl
      • Windows: None
      • Basement: None
      • Has fireplace: No
      • Fireplace features: None
      Interior area
      • Total structure area: 1,350
      • Total interior livable area: 1,350 sqft
      Video & virtual tour

      Property

      Parking
      • Parking features: Driveway
      • Has uncovered spaces: Yes
      Accessibility
      • Accessibility features: None
      Features
      • Levels: One
      • Patio & porch: Deck, Front Porch
      • Exterior features: None
      • Pool features: Above Ground, Vinyl
      • Spa features: None
      • Fencing: None
      • Has view: Yes
      • View description: Other
      • Waterfront features: None
      Lot
      • Size: 0.61 Acres
      • Dimensions: 180 x 150 x 180 x 150
      • Features: Back Yard, Cul-De-Sac, Front Yard, Wooded
      Details
      • Additional structures: None
      • Parcel number: 3707350000035018
      • Special conditions: Owner/Agent

      Construction

      Type & style
      • Home type: MobileManufactured
      • Property subtype: Single Family Residence, Residential, Mobile Home
      Materials
      • Vinyl Siding
      • Foundation: Block, Pillar/Post/Pier
      • Roof: Shingle

      Utilities & green energy

      • Electric: 110 Volts, 220 Volts in Laundry
      • Sewer: Septic Tank
      • Water: Public
      • Utilities for property: Electricity Available
      Green energy
      • Energy efficient items: None

      Community & HOA

      Community
      • Features: None
      • Subdivision: Camellia Oaks
      Location
      • Region: Irvington

      Financial & listing details

      • Price per square foot: $66/sqft
      • Tax assessed value: $51,800
      • Annual tax amount: $228
      • Date on market: 8/21/2026
      • Electric utility on property: Yes
      • Road surface type: Dirt

        Estimated market value

        Not available

        Estimated sales range

        Not available

        Not available

        Price history

        DateEventPrice
        8/21/2026Listed for sale$89,000+27.3%$66/sqft
        Source: GCMLS #7825461 Report a problem
        5/21/2026Listing removed$69,900$52/sqft
        Source: BHHS broker feed #7752209 Report a problem
        5/15/2026Listed for sale$69,900$52/sqft
        Source: GCMLS #7752209 Report a problem
        4/16/2026Pending sale$69,900$52/sqft
        Source: GCMLS #7752209 Report a problem
        4/13/2026Listed for sale$69,900-12.5%$52/sqft
        Source: GCMLS #7752209 Report a problem
        3/4/2026Listing removed$79,900$59/sqft
        Source: GCMLS #7701246 Report a problem
        2/19/2026Price change$79,900-11.1%$59/sqft
        Source: GCMLS #7701246 Report a problem
        1/21/2026Price change$89,900-10%$67/sqft
        Source: GCMLS #7701246 Report a problem
        1/8/2026Listed for sale$99,900+25%$74/sqft
        Source: GCMLS #7701246 Report a problem
        12/20/2021Sold$79,900+6.7%$59/sqft
        Source: Public Record Report a problem
        11/23/2021Price change$74,900-6.3%$55/sqft
        Source: GCMLS #659124 Report a problem
        10/21/2021Listed for sale$79,900+63.1%$59/sqft
        Source: GCMLS #659124 Report a problem
        3/2/2021Sold$49,000+44.5%$36/sqft
        Source: Public Record Report a problem
        2/19/2016Sold$33,900-7.1%$25/sqft
        Source: Public Record Report a problem
        1/25/2016Listed for sale$36,500+221.3%$27/sqft
        Source: POWER REAL ESTATE, INC. #528616 Report a problem
        2/10/2015Sold$11,361-71.6%$8/sqft
        Source: Public Record Report a problem
        4/1/2003Sold$40,000$30/sqft
        Source: Public Record Report a problem

        Public tax history

        YearProperty taxesTax assessment
        2025$184 +8.6%$5,180 +6.1%
        2024$170 +52.8%$4,880 +34.8%
        2023$111 -66.4%$3,620 -46.9%
        2022$331 $6,820
        2021$331 $6,820
        2020$331 +21.4%$6,820 +21.4%
        2019$273 -11.4%$5,620
        2018$308 $5,620
        2017$308 $5,620 -46.5%
        2016$308 +46.1%$10,500 +110%
        2013$211 $5,000
        Find assessor info on the county website

        Monthly payment

        Estimated monthly payment$1,822
        All calculations are estimates and provided by Zillow, Inc. for informational purposes only. Actual amounts may vary.
        HOA fees may include property taxes on listings classified as Co-Ops. Contact the listing agent and/or owner for fee details.
        See how much you could borrow to make a competitive offer.

        Climate risks

        Neighborhood: 36544

        Getting around

        5 / 100
        Car-Dependent
        22 / 100
        Somewhat Bikeable

        Nearby schools

        GreatSchools rating
        Schools provided by the listing agent
        • Elementary: Saint Elmo
        • Middle: Peter F Alba
        • High: Alma Bryant

        Source: GCMLS. This data may not be complete. We recommend contacting the local school district to confirm school assignments for this home.

        Similar homes