Skip main navigation
Off market
  • $346,100

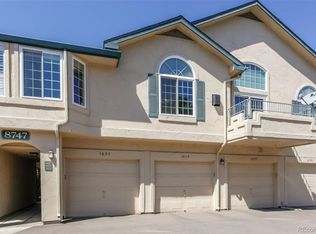
    8747 E Dry Creek Rd Unit 1612, Centennial, CO 80112

    2beds
    1,200sqft
    Apartment
    Built in ----
    -- sqft lot
    $346,100 Zestimate®
    $288/sqft
    $2,276 Estimated rent

    Home value

    $346,100

    $329,000 - $363,000

    $2,276/mo

    Zestimate® history
    Loading
    Loading...

    Owner options

    List your home for rent

    $2,276/mo

    Rent Zestimate®

    Find your next renter with Zillow Rental Manager. Plus, with online applications, you can quickly screen prospective tenants – for free.

    Learn more

    $2,276/mo

    Rent Zestimate®

    Refinance and save

    $2,016/mo

    Est. payment

    Refinancing to a lower rate could help reduce your monthly payments and save thousands over the life of the loan.

    See today's rates

    $2,016/mo

    Est. payment

    Explore your selling options

    Work with a Zillow partner agent

    Leverage their expertise and Zillow's premium Showcase listings to get your home seen by more buyers.

    Get started

    List with your own agent

    Get your home in front of millions of buyers by listing it on Zillow.

    Learn how to do it

    Sell it yourself

    Take full control of how buyers see your home on Zillow by listing For Sale by Owner (FSBO).

    List your home

    What's special

    Plenty of off-street parkingStainless steel appliancesStunning floor-to-ceiling built-in bookshelvesPrivate covered deckAttached one-car garageSubway tile backsplashWood-look tile flooring

    Beautifully Updated 2 Bed / 2 Bath Condo- Attached Garage NO HIDDEN FEES-No Parking, Trash or Admin Fees- Rent Price is actual price Floor: First Floor Rent: $2300- no hidden fees Pet Rent: $35 a month Deposit: $900 (refundable) Pet Deposit: $300 Move in Cost: $3200 (Rent + Deposit)- no pet, $3535 (Rent + Deposit)- 1 pet Utilities Included: Water, Trash Utilities Renter Coordinates: Electric, Internet, Cable (if desired) Parking: Garage- single car, attached, 1 dedicated shaded spot (183) directly behind garage, guest parking spots within complex (no charge), off street parking Flooring: Tile & Carpet Storage: 4 closets, 1 storage area by garage, garage and laundry room Outdoor Space: Large, covered Patio Pet Policy: 1 pet- under 35 pounds Sq Footage Important Spaces (Floor plan with Sq Footage in pictures) Primary Bedroom: 15'3"x11'8"= 178 Sq ft Primary Closet: 8'10"x6'9"=59.7 sq ft Secondary Bedroom: 13'4"x12'8"= 171.1 sq ft Secondary Closet:4'11"x5'0"= 24.6 sq ft Primary Bathroom: 9'3"x9'11"= 91.8 sq ft- shower Secondary Bathroom: 4,11'x 7'6"= 36.9 sq ft- shower/ tub combo Living Room:16'5"x16'11"= 277.8 sq ft Dining Room: 14'2" x18'1"= 256.4 sq ft Kitchen: 11'6"x 8'7"= 98.9 sq ft Laundry Room: 10'0"x5'0"= 50 sq ft Closets (Entry Way, Pantry, Storage by Garage): 21sq ft Covered Patio: 6'9"x14'8"= 84.6 sq ft Garage: 19'10"x11'9"= 233.1 sq ft Updated 1,200 sq ft, first-floor 2-bedroom, 2-bath condo in a great location. The open living space features wood-look tile flooring, a cozy gas fireplace with a stone accent surround, and stunning floor-to-ceiling built-in bookshelves perfect for storage and display. The kitchen includes quartz countertops, subway tile backsplash, stainless steel appliances, and a breakfast bar that opens to the dining area. Both bathrooms have been newly remodeled with clean, modern finishes, including upgraded showers with dual rainfall and handheld shower heads, along with quartz countertops. Additional features include central A/C, in-unit laundry with dedicated laundry room with storage, a private covered deck. The spacious primary closet offers built-in drawers for enhanced storage and organization. An attached one-car garage plus a dedicated parking space directly behind provides easy, stress-free parking. There are guests parking spots located throughout the property and plenty of off-street parking. This is a first-floor unit, disability accessible with no stairs. Pet Policy: 1 pet is permitted. Dog- under 35 pounds, Cat. Pet policy is negotiable. Please inquire. Community amenities include an onsite gym, pool and hot tub, and a clubhouse, perfect for relaxing or entertaining. Location is a standout: - 10-minute walk to Dry Creek Light Rail (2 blocks) - Quick access to I-25 (2 blocks) - 3 blocks to Park Meadows Mall - Steps from biking and running trails - 5-minute walk to Resolute Brewing - 3 restaurants within a 30 second walk - 30-second walk to dry cleaning, 2 salons, coffee shop and 1 minute walk to Bank and Walgreens -50+ Restaurants within a 5 mile radius -2 gas stations within a half mile radius -5 grocery stores within a 5 mile radius, 8 grocery stores within a 10 miles radius - 9 gyms within a 5 mile radius Well-maintained, quiet community with over 70% owner occupancy. Available now! 12-month lease. $2300 a month. NO HIDDEN FEES. Attached Garage. $900 deposit (negotiable). Pets allowed (cat/dog). Pet deposit is $300. Pet Rent: $35. Trash and Water included. Parking: Single Car attached garage & 1 assigned parking spot directly behind garage. Plenty of designated guest parking and off-street parking. No smoking inside property. Renter's insurance required. Background check/ credit check part of application process.

    This property is off market, which means it's not currently listed for sale or rent on Zillow. This may be different from what's available on other websites or public sources.

    Zillow last checked:

    Listing updated:

    Source: Zillow Rentals

    Facts & features

    Interior

    Bedrooms & bathrooms
    • Bedrooms: 2
    • Bathrooms: 2
    • Full bathrooms: 2
    Heating
    • Forced Air
    Cooling
    • Central Air
    Appliances
    • Included: Dishwasher, Dryer, Freezer, Microwave, Oven, Refrigerator, Washer
    • Laundry: In Unit
    Features
    • Flooring: Carpet, Tile
    Interior area
    • Total interior livable area: 1,200 sqft

    Property

    Parking
    • Parking features: Attached, Off Street
    • Has attached garage: Yes
    • Details: Contact manager
    Accessibility
    • Accessibility features: Disabled access
    Features
    • Exterior features: Bicycle storage, Community Center, Garbage included in rent, Heating system: Forced Air, Multiple Pet Centers, Multiple walking and biking trails less than 2 minutes away, Stucco, Water included in rent, Workout center
    • Pool features: Pool
    Details
    • Parcel number: 207528448002

    Construction

    Type & style
    • Home type: Apartment
    • Property subtype: Apartment

    Utilities & green energy

    • Utilities for property: Garbage, Water

    Community & HOA

    Community
    • Features: Pool
    • Deposit fee: $900
    HOA
    • Amenities included: Pool
    Location
    • Region: Centennial

    Financial & listing details

    • Price per square foot: $288/sqft
    • Tax assessed value: $378,600
    • Annual tax amount: $2,438
    • Date on market: 6/18/2026
    • Date available: 06/29/2026
    • Lease term: 1 Year

    Price history

    DateEventPrice
    7/3/2026Listing removed$2,300$2/sqft
    Source: Zillow Rentals Report a problem
    6/26/2026Price change$2,300-4.2%$2/sqft
    Source: Zillow Rentals Report a problem
    6/22/2026Price change$2,400-3.9%$2/sqft
    Source: Zillow Rentals Report a problem
    6/19/2026Listed for rent$2,498+8.6%$2/sqft
    Source: Zillow Rentals Report a problem
    9/23/2023Listing removed--
    Source: Zillow Rentals Report a problem
    9/20/2023Listed for rent$2,300+31.4%$2/sqft
    Source: Zillow Rentals Report a problem
    3/2/2021Listing removed--
    Source: Zillow Rental Manager Report a problem
    1/27/2021Listed for rent$1,750$1/sqft
    Source: Zillow Rental Manager Report a problem
    6/28/2016Sold$262,000+3.8%$218/sqft
    Source: Public Record Report a problem
    5/24/2016Pending sale$252,500$210/sqft
    Source: Coldwell Banker Residential Brokerage - Southeast Metro at DTC #2039363 Report a problem
    5/19/2016Listed for sale$252,500+44.3%$210/sqft
    Source: Coldwell Banker Residential Brokerage - Southeast Metro at DTC #2039363 Report a problem
    4/29/2009Sold$175,000-1.1%$146/sqft
    Source: Public Record Report a problem
    2/14/2009Listed for sale$177,000-6%$148/sqft
    Source: Listhub #742990 Report a problem
    10/13/2005Sold$188,365$157/sqft
    Source: Public Record Report a problem

    Public tax history

    YearProperty taxesTax assessment
    2025$2,438 +12.5%$23,663 +0.7%
    2024$2,166 +6%$23,497 -14.4%
    2023$2,044 +3084%$27,446 +29.9%
    2022$64 $21,121 -2.8%
    2021-- $21,729 +4.3%
    2020$1,995 +9.7%$20,835
    2019$1,819 --
    2018$1,819 +1%$18,691
    2017$1,800 $18,691 +25.3%
    2016-- $14,917
    2015-- $14,917 +30.9%
    2014-- $11,399 -7.2%
    2013$1,226 $12,280
    2012-- $12,280
    2011$1,314 +2.5%$12,280 -8.8%
    2010$1,282 -10.7%$13,460
    2009$1,436 $13,460 -10.2%
    2008-- $14,989
    2007-- $14,989 -2.9%
    2006-- $15,434
    2005-- $15,434
    Find assessor info on the county website

    Neighborhood: 80112

    Nearby schools

    GreatSchools rating
    Get a cash offer in 3 minutes
    Find out how much your home could sell for in as little as 3 minutes with a no-obligation cash offer.
    Estimated market value
    $346,100
    Get a cash offer in 3 minutes
    Find out how much your home could sell for in as little as 3 minutes with a no-obligation cash offer.
    Estimated market value
    $346,100