Welcome home to 8747 Esperia Way, a home nestled on an established interior parcel in Sacramento's desirable Caselman Ranch neighborhood. Offering 4 bedrooms, 3 full bathrooms, and 2,750 square feet of comfortable living space, this functional layout maximizes every square foot for everyday practicality and effortless entertaining. Step inside to an inviting, open-concept living and dining area generous natural light, and direct backyard access. The central kitchen provides ample cabinet storage and countertop prep space, opening directly toward the dining area for easy meal prep and family gatherings. The private primary suite features its own dedicated full bath and generous closet space. Step outside to a fully fenced private backyard area ready for outdoor dining, weekend barbecues, or custom garden beds. Superb location within the highly regarded Elk Grove Unified School District (Sheldon High, T.R. Smedberg Middle, and Mary Tsukamoto Elementary boundaries). Just minutes from parks, neighborhood retail, dining along Elk Grove-Florin Rd, and seamless access to Highway 99 for a smooth commute. A fantastic opportunity for first-time home buyers, downsizers, or savvy investors!
Closed
$615,000
8747 Esperia Way, Sacramento, CA 95828
4beds
2,750sqft
Single Family Residence
Built in 2017
5,201 Square Feet Lot
$643,200 Zestimate®
$224/sqft
$3,262 Estimated rent
Home value
$643,200
$611,000 - $675,000
$3,262/mo
Zestimate® history
Owner options
List your home for rent
$3,262/mo
Rent Zestimate®
Find your next renter with Zillow Rental Manager. Plus, with online applications, you can quickly screen prospective tenants – for free.
$3,262/mo
Rent Zestimate®
Refinance and save
$4,127/mo
Est. payment
Refinancing to a lower rate could help reduce your monthly payments and save thousands over the life of the loan.
$4,127/mo
Est. payment
Explore your selling options
Work with a Zillow partner agent
Leverage their expertise and Zillow's premium Showcase listings to get your home seen by more buyers.
Get startedList with your own agent
Get your home in front of millions of buyers by listing it on Zillow.
Learn how to do itSell it yourself
Take full control of how buyers see your home on Zillow by listing For Sale by Owner (FSBO).
List your homeWhat's special
Direct backyard accessGenerous natural lightEstablished interior parcel
Zillow last checked:
Listing updated:
Listed by:
Derick Tran DRE #02126549 916-385-6428,
Grand Realty Group,
Wesley Huang DRE #02042373 916-502-3472,
Grand Realty Group
Bought with:
Hannah Nguyen, DRE #02063558
Portfolio Real Estate
Source: MetroList Services of CA,MLS#: 226112215Originating MLS: MetroList Services, Inc.
Facts & features
Interior
Bedrooms & bathrooms
- Bedrooms: 4
- Bathrooms: 3
- Full bathrooms: 3
Primary bedroom
- Features: Walk-In Closet(s)
Dining room
- Features: Dining/Family Combo, Formal Area
Kitchen
- Features: Granite Counters, Kitchen Island
Heating
- Central
Cooling
- Central Air, Whole House Fan
Appliances
- Laundry: Inside
Features
- Flooring: Carpet, Laminate, Tile
- Has fireplace: No
Interior area
- Total structure area: 2,750
- Total interior livable area: 2,750 sqft
Property
Parking
- Total spaces: 2
- Parking features: Attached, Garage Door Opener, Garage Faces Front, Interior Access
- Attached garage spaces: 2
Features
- Levels: Two
- Stories: 2
- Fencing: Fenced
Lot
- Size: 5,201 Square Feet
- Features: Auto Sprinkler F&R, Shape Regular, Low Maintenance
Details
- Parcel number: 11521200380000
- Zoning: RD-5
- Special conditions: Standard
Construction
Type & style
- Home type: SingleFamily
- Property subtype: Single Family Residence
Materials
- Stucco, Frame, Wood
- Foundation: Slab
- Roof: Tile
Condition
- Year built: 2017
Utilities & green energy
- Electric: 220 Volts in Laundry
- Sewer: Public Sewer
- Water: Public
- Utilities for property: Public
Community & HOA
Location
- Region: Sacramento
Financial & listing details
- Price per square foot: $224/sqft
- Tax assessed value: $656,542
- Price range: $615K - $615K
- Date on market: 9/7/2026
Price history
| Date | Event | Price |
|---|---|---|
| 11/5/2026 | Sold | $615,000-5.4%$224/sqft |
Source: MetroList Services of CA #226112215 Report a problem | ||
| 10/9/2026 | Pending sale | $650,000$236/sqft |
Source: MetroList Services of CA #226112215 Report a problem | ||
| 9/22/2026 | Price change | $650,000-4.4%$236/sqft |
Source: MetroList Services of CA #226112215 Report a problem | ||
| 9/7/2026 | Listed for sale | $680,000+20.1%$247/sqft |
Source: MetroList Services of CA #226112215 Report a problem | ||
| 6/14/2018 | Sold | $566,000$206/sqft |
Source: Public Record Report a problem | ||
Public tax history
| Year | Property taxes | Tax assessment |
|---|---|---|
| 2026 | -- | $656,542 +2% |
| 2025 | $10,055 +1.9% | $643,669 +2% |
| 2024 | $9,872 +2.6% | $631,049 +2% |
| 2023 | $9,618 +2.2% | $618,677 +2% |
| 2022 | $9,408 +1.6% | $606,547 +2% |
| 2021 | $9,260 +1.6% | $594,655 +1% |
| 2020 | $9,116 +1.9% | $588,559 +2% |
| 2019 | $8,942 +107.6% | $577,019 +207.6% |
| 2018 | $4,308 +337.4% | $187,574 +732.8% |
| 2017 | $985 | $22,524 |
Find assessor info on the county website
Neighborhood: 95828
Nearby homes
- $689,4005 bd3 ba3k sqft8743 Esperia Way, Sacramento, CA 95828Off Market
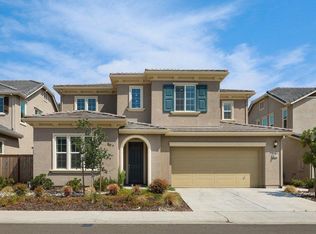
- $647,8004 bd3 ba2.7k sqft8751 Esperia Way, Sacramento, CA 95828Off Market
- $671,8005 bd3 ba3k sqft8739 Esperia Way, Sacramento, CA 95828Off Market
- $485,9003 bd2 ba1.5k sqft8760 Esperia Way, Sacramento, CA 95828Off Market
- $526,8004 bd3 ba1.8k sqft8748 Esperia Way, Sacramento, CA 95828Off Market
- $535,8004 bd3 ba1.8k sqft8744 Esperia Way, Sacramento, CA 95828Off Market
- $584,3004 bd3 ba2.1k sqft8735 Esperia Way, Sacramento, CA 95828Off Market
- $410,2003 bd2 ba1.3k sqft8736 Tiogawoods Dr, Sacramento, CA 95828Off Market
Nearby schools
GreatSchools rating
- 7/10Mary Tsukamoto Elementary SchoolGrades: K-6Distance: 0.8 mi
- 4/10T. R. Smedberg Middle SchoolGrades: 7-8Distance: 2.1 mi
- 8/10Sheldon High SchoolGrades: 9-12Distance: 2.2 mi
Get a cash offer in 3 minutes
Find out how much your home could sell for in as little as 3 minutes with a no-obligation cash offer.
Estimated market value
$643,200
Get a cash offer in 3 minutes
Find out how much your home could sell for in as little as 3 minutes with a no-obligation cash offer.
Estimated market value
$643,200
- California
- Sacramento County
- Sacramento
- 95828
- 8747 Esperia Way
