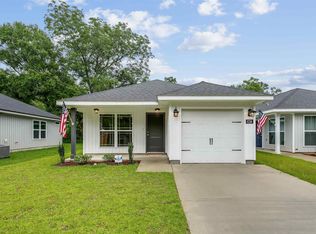
New Construction- Move-in ready* - The Tarragona Floor Plan features an open living/kitchen/dining area. In the kitchen you will find granite counter tops, shaker style cabinet doors, walk in pantry, disposal, appliance package featuring stainless steel range, dishwasher and microwave and breakfast bar. The master suite features a large walk in closet and master bath includes fiberglass tub/shower combo, double vanity with granite countertops. The additional bath includes granite counter tops and tub/shower combo. You will find high quality carpet in all common areas and bedrooms and porcelain tile in kitchen, baths and laundry closet. The single car garage includes insulated garage door, 50 gallon hybrid hot water heater, and includes 2 garage door openers. This home also includes NEST smart thermostat, security system and Taexx pest control system. Estimated completion Spring 2023
This property is not currently displayed as for sale or rent on Zillow. This may be different from what's on other websites or public sources.