Skip main navigation
Sold
  • $239,900

    8747 Limberlost Ct, Camby, IN 46113

    3beds
    1,987sqft
    Residential, Single Family Residence
    Built in 2001
    7,405.2 Square Feet Lot
    $243,100 Zestimate®
    $121/sqft
    $1,948 Estimated rent

    Home value

    $243,100

    $226,000 - $260,000

    $1,948/mo

    Zestimate® history
    Loading
    Loading...

    Owner options

    List your home for rent

    $1,948/mo

    Rent Zestimate®

    Find your next renter with Zillow Rental Manager. Plus, with online applications, you can quickly screen prospective tenants – for free.

    Learn more

    $1,948/mo

    Rent Zestimate®

    Refinance and save

    $1,920/mo

    Est. payment

    Refinancing to a lower rate could help reduce your monthly payments and save thousands over the life of the loan.

    See today's rates

    $1,920/mo

    Est. payment

    Explore your selling options

    Work with a Zillow partner agent

    Leverage their expertise and Zillow's premium Showcase listings to get your home seen by more buyers.

    Get started

    List with your own agent

    Get your home in front of millions of buyers by listing it on Zillow.

    Learn how to do it

    Sell it yourself

    Take full control of how buyers see your home on Zillow by listing For Sale by Owner (FSBO).

    List your home

    What's special

    Open conceptSpacious family roomNeutral paintBrand new roof
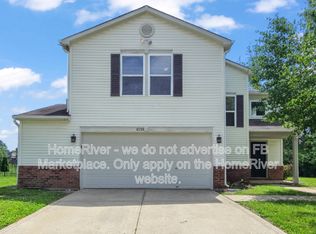
    Check out this great home in popular Heartland Crossing! This three bedroom home is updated with a brand new roof, neutral paint, and low maintenance vinyl plank flooring throughout! The main level is open concept, with a spacious family room and open kitchen & dining area. The second level hosts all three bedrooms. The primary suite has its own private bath and large closet. There is bonus storage in the garage as well. The backyard is fully fenced and the home is located on a tree lined cul-de-sac lot.

    Zillow last checked:

    Listing updated:

    Listing Provided by:

    Rochelle Perkins 765-609-7316,

    Garnet Group

    Bought with:

    IBRAHIM OJERINDE

    IB REALTORS

    Source: MIBOR as distributed by MLS GRID,MLS#: 22063498MLS Logo

    Facts & features

    Interior

    Bedrooms & bathrooms
    • Bedrooms: 3
    • Bathrooms: 3
    • Full bathrooms: 2
    • 1/2 bathrooms: 1
    • Main level bathrooms: 3
    Primary bedroom
    • Level: Upper
    • Area: 342 Square Feet
    • Dimensions: 19x18
    Bedroom 2
    • Level: Upper
    • Area: 120 Square Feet
    • Dimensions: 12x10
    Bedroom 3
    • Level: Upper
    • Area: 132 Square Feet
    • Dimensions: 12x11
    Dining room
    • Level: Main
    • Area: 100 Square Feet
    • Dimensions: 10x10
    Kitchen
    • Level: Main
    • Area: 300 Square Feet
    • Dimensions: 15x20
    Laundry
    • Level: Main
    • Area: 40 Square Feet
    • Dimensions: 8x5
    Living room
    • Level: Main
    • Area: 342 Square Feet
    • Dimensions: 18x19
    Loft
    • Level: Upper
    • Area: 198 Square Feet
    • Dimensions: 18x11
    Heating
    • Forced Air, Natural Gas
    Cooling
    • Central Air
    Appliances
    • Included: Dishwasher, Electric Oven, Range Hood, Refrigerator
    • Laundry: Main Level
    Features
    • Walk-In Closet(s), Pantry
    • Has basement: No
    Interior area
    • Total structure area: 1,987
    • Total interior livable area: 1,987 sqft

    Property

    Parking
    • Total spaces: 2
    • Parking features: Attached
    • Attached garage spaces: 2
    • Details: Garage Parking Other(Garage Door Opener)
    Features
    • Levels: Two
    • Stories: 2
    • Fencing: Fenced,Full
    Lot
    • Size: 7,405 sqft
    • Features: Cul-De-Sac
    Details
    • Parcel number: 491321123052000200
    • Special conditions: Corporate Owned
    • Horse amenities: None

    Construction

    Type & style
    • Home type: SingleFamily
    • Architectural style: Traditional
    • Property subtype: Residential, Single Family Residence
    Materials
    • Vinyl Siding
    • Foundation: Slab
    Condition
    • New construction: No
    • Year built: 2001

    Utilities & green energy

    • Water: Public

    Community & neighborhood

    Location
    • Region: Camby
    • Subdivision: Valley Ridge At Heartland Crossing

    HOA & financial

    HOA
    • Has HOA: Yes
    • HOA fee: $365 annually
    • Amenities included: Basketball Court, Clubhouse, Maintenance, Management, Park, Playground, Pool, Tennis Court(s), Trail(s)
    • Services included: Clubhouse, Maintenance, ParkPlayground, Management, Tennis Court(s), Walking Trails
    • Association phone: 317-856-3423

    Price history

    DateEventPrice
    1/16/2026Sold$239,900$121/sqft
    Source: MIBOR as distributed by MLS GRID #22063498 Report a problem
    12/12/2025Pending sale$239,900$121/sqft
    Source: MIBOR as distributed by MLS GRID #22063498 Report a problem
    11/6/2025Price change$239,900-4%$121/sqft
    Source: MIBOR as distributed by MLS GRID #22063498 Report a problem
    9/18/2025Listed for sale$249,900+108.3%$126/sqft
    Source: MIBOR as distributed by MLS GRID #22063498 Report a problem
    8/29/2025Listing removed$1,835$1/sqft
    Source: Zillow Rentals Report a problem
    8/28/2025Price change$1,835-0.5%$1/sqft
    Source: Zillow Rentals Report a problem
    8/15/2025Price change$1,845-1.1%$1/sqft
    Source: Zillow Rentals Report a problem
    8/7/2025Price change$1,865-0.8%$1/sqft
    Source: Zillow Rentals Report a problem
    7/24/2025Price change$1,880-0.8%$1/sqft
    Source: Zillow Rentals Report a problem
    7/18/2025Listed for rent$1,895+35.8%$1/sqft
    Source: Zillow Rentals Report a problem
    8/4/2018Listing removed$1,395$1/sqft
    Source: American Homes 4 Rent Report a problem
    6/8/2018Listed for rent$1,395+7.7%$1/sqft
    Source: American Homes 4 Rent Report a problem
    6/21/2017Listing removed$1,295$1/sqft
    Source: American Homes 4 Rent Report a problem
    6/14/2017Listed for rent$1,295+15.1%$1/sqft
    Source: American Homes 4 Rent Report a problem
    4/13/2015Listing removed$1,125$1/sqft
    Source: A Step Ahead Management Report a problem
    4/3/2015Listed for rent$1,125+12.5%$1/sqft
    Source: Zillow Rental Network Report a problem
    4/8/2014Listing removed$1,000$1/sqft
    Source: A Step Ahead Management Report a problem
    3/23/2014Price change$1,000-16.7%$1/sqft
    Source: Silver Realty & Management Report a problem
    2/19/2014Sold$120,000-4%$60/sqft
    Source: MIBOR as distributed by MLS GRID #21272573 Report a problem
    2/19/2014Pending sale$125,000$63/sqft
    Source: The Indy Realty Shop #21272573 Report a problem
    1/25/2014Listed for sale$125,000+5%$63/sqft
    Source: The Indy Realty Shop #21272573 Report a problem
    1/22/2014Price change$1,200-4%$1/sqft
    Source: RealBird Report a problem
    11/5/2013Listed for rent$1,250+2%$1/sqft
    Source: RealBird Report a problem
    9/27/2012Listing removed$1,225$1/sqft
    Source: Kline Properties Inc Report a problem
    9/17/2012Listed for rent$1,225$1/sqft
    Source: Kline Properties Inc Report a problem
    8/28/2011Listing removed$119,000+8.2%$60/sqft
    Source: Crager-Bartels Real Estate, LLC #21110072 Report a problem
    8/26/2011Sold$110,000$55/sqft
    Source: MIBOR as distributed by MLS GRID #21110072 Report a problem

    Public tax history

    YearProperty taxesTax assessment
    2025$5,029 +9%$224,400 -0.3%
    2024$4,614 +11.6%$225,100 +9%
    2023$4,133 +26%$206,600 +11.9%
    2022$3,280 -1.4%$184,700 +28.9%
    2021$3,328 +12.3%$143,300 -2.1%
    2020$2,964 +1.6%$146,400 +6.2%
    2019$2,916 +3.3%$137,800 +6.9%
    2018$2,823 -4.3%$128,900 +5.3%
    2017$2,949 +6.1%$122,400 +2.9%
    2016$2,781 +11.6%$119,000 +8.5%
    2014$2,491 +137.7%$109,700 +1.1%
    2013$1,048 $108,500 +3.5%
    2012$1,048 $104,800 -3.9%
    2011-- $109,100 +4.4%
    2010$1,045 -5.2%$104,500 -5.2%
    2009$1,102 $110,200 -6.8%
    2007-- $118,200 +1%
    2006-- $117,000
    2005-- $117,000
    2004-- $117,000
    2003-- $117,000

    Find assessor info on the county website

    Neighborhood: 46113

    Nearby schools

    GreatSchools rating
    Schools provided by the listing agent
    • Elementary: Blue Academy
    • Middle: Decatur Middle School
    • High: Decatur Central High School

    Source: MIBOR as distributed by MLS GRID. This data may not be complete. We recommend contacting the local school district to confirm school assignments for this home.

    Get a cash offer in 3 minutes
    Find out how much your home could sell for in as little as 3 minutes with a no-obligation cash offer.
    Estimated market value
    $243,100
    Get a cash offer in 3 minutes
    Find out how much your home could sell for in as little as 3 minutes with a no-obligation cash offer.
    Estimated market value
    $243,100