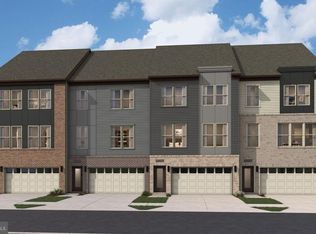
Brand-New Four-Level Townhome at Innovation Town Center. 3 Bedrooms | 4.5 Bathrooms | 2-Car Garage | 2,500+ Sq. Ft. Welcome to the Maya, a stunning brand-new four-level townhome offering modern design, spacious living, and exceptional convenience at the Innovation Town Center community. Ideally located just off Route 234 with easy access to I-66, and those looking to enjoy an amenity-rich lifestyle- clubhouse, pickleball courts, outdoor pool, walking and biking trails. The community is conveniently located near the VRE station, future walkable town center, 2 Silos Brewing Co., and Black Sheep Restaurant, putting dining, entertainment, recreation, and transportation close to home. Step inside to discover more than 2,500 square feet of thoughtfully designed living space. The lower level features a spacious recreation room and full bath, offering flexibility for a home office, media room, gym, or additional entertaining space. The main level showcases an inviting open-concept floor plan, featuring a gourmet kitchen with modern finishes and a spacious family room. Whether you're hosting guests or enjoying a quiet evening at home, this space is designed for both everyday living and entertaining. Step outside onto your private deck, where you can relax and enjoy peaceful views of the surrounding greenery. Upstairs, you'll find three generously sized bedrooms, including a serene primary suite designed as your personal retreat. The convenience of upper-level laundry makes everyday living even easier. Continue to the fourth level, where the loft and terrace create an ideal additional living and entertaining space. Enjoy your morning coffee, unwind after a long day, or host friends while taking in views overlooking the greenery. If you're looking for low-maintenance living with space, style, and convenience, this beautifully appointed townhome offers the perfect place to call home. *Photos are of a similar model home.
New construction
Price cut: $66K (11/13)
$628,990
8747 Noether St, Manassas, VA 20109
3beds
2,590sqft
Townhouse
Built in 2026
2,000 Square Feet Lot
$-- Zestimate®
$243/sqft
$189/mo HOA
What's special
Private deckModern designViews overlooking the greeneryThoughtfully designed living spaceInviting open-concept floor planSpacious livingThree generously sized bedrooms
- 51 days
- 48
- 1
Zillow last checked:
Listing updated:
Listed by:
Danielle Wallace 571-999-7039,
SM Brokerage, LLC 5719997039
Source: Bright MLS,MLS#: VAPW2131822
Facts & features
Interior
Bedrooms & bathrooms
- Bedrooms: 3
- Bathrooms: 5
- Full bathrooms: 3
- 1/2 bathrooms: 2
- Main level bathrooms: 1
Heating
- ENERGY STAR Qualified Equipment, Electric
Cooling
- Central Air, Electric
Appliances
- Included: Cooktop, Dishwasher, Disposal, Microwave, Double Oven, Oven, Refrigerator, Electric Water Heater
Features
- Breakfast Area, Combination Dining/Living, Combination Kitchen/Dining, Combination Kitchen/Living, Dining Area, Family Room Off Kitchen, Open Floorplan, Eat-in Kitchen, Kitchen - Gourmet, Kitchen Island, Recessed Lighting, Upgraded Countertops, Walk-In Closet(s), 9'+ Ceilings, High Ceilings
- Windows: Double Pane Windows, Low Emissivity Windows
- Has basement: No
- Has fireplace: No
Interior area
- Total structure area: 2,590
- Total interior livable area: 2,590 sqft
- Finished area above ground: 2,590
Property
Parking
- Total spaces: 2
- Parking features: Garage Faces Front, Attached
- Attached garage spaces: 2
Accessibility
- Accessibility features: None
Features
- Levels: Four
- Stories: 4
- Patio & porch: Deck, Terrace
- Pool features: Community
Lot
- Size: 2,000 Square Feet
Details
- Additional structures: Above Grade
- Parcel number: 7596937821
- Zoning: N/A
- Special conditions: Standard
Construction
Type & style
- Home type: Townhouse
- Architectural style: Contemporary
- Property subtype: Townhouse
Materials
- Brick Front, Stone, HardiPlank Type
- Foundation: Slab
Condition
- Excellent
- New construction: Yes
- Year built: 2026
Details
- Builder model: Maya (V)
- Builder name: Stanley Martin Homes
Utilities & green energy
- Sewer: Public Sewer
- Water: Public
- Utilities for property: Underground Utilities
Community & HOA
Community
- Subdivision: Innovation Town Center
HOA
- Has HOA: Yes
- Amenities included: Bike Trail, Common Grounds, Jogging Path, Clubhouse, Pool, Dog Park
- Services included: Common Area Maintenance, Management, Pool(s), Snow Removal, Trash
- HOA fee: $189 monthly
Location
- Region: Manassas
Financial & listing details
- Price per square foot: $243/sqft
- Date on market: 10/2/2026
- Listing agreement: Exclusive Right To Sell
- Listing terms: Conventional,FHA,VA Loan
- Ownership: Fee Simple
Estimated market value
Not available
Estimated sales range
Not available
Not available
Price history
| Date | Event | Price |
|---|---|---|
| 11/13/2026 | Price change | $628,990-9.5%$243/sqft |
Source:  Bright MLS #VAPW2131822 Report a problem | ||
| 10/13/2026 | Price change | $694,990-0.7%$268/sqft |
Source: Bright MLS #VAPW2131822 Report a problem | ||
| 9/19/2026 | Listed for sale | $699,990$270/sqft |
Source:  Stanley Martin Homes Report a problem | ||
Public tax history
Tax history is unavailable.
Monthly payment
Est. payment
Payment breakdown
Explore the cost of this home by adjusting the details. Changes won't be saved.Climate risks
Neighborhood: Innovation
Nearby schools
Schools provided by the listing agent
- Elementary: Ellis
- Middle: Marsteller
- High: Unity Reed
- District: Prince William County Public Schools
Source: Bright MLS. This data may not be complete. We recommend contacting the local school district to confirm school assignments for this home.
- $592,9153 bd4 ba2.1k sqft8749 Noether St, Manassas, VA 20109New Construction

- $589,9903 bd4 ba2.1k sqft8745 Noether St, Manassas, VA 20109New Construction

- $629,9903 bd5 ba2.5k sqft8743 Noether St, Manassas, VA 20109New Construction
- $632,4203 bd5 ba2.5k sqft8741 Noether St, Manassas, VA 20109New Construction
Similar homes
- $629,9903 bd5 ba2.5k sqft8743 Noether St, Manassas, VA 20109New Construction
 Bright MLS
- $632,4203 bd5 ba2.5k sqft8741 Noether St, Manassas, VA 20109New ConstructionMLS ID #VAPW2131812, Danielle Wallace, SM Brokerage, LLC. Bright MLS
- $635,9904 bd4 ba2.3k sqft11135 Copernicus St, Manassas, VA 20109New Construction
 Bright MLS
- $599,9903 bd3 ba2.2k sqft8905 Curie St, Manassas, VA 20109New Construction
 Bright MLS
- $592,9153 bd4 ba2.1k sqft8749 Noether St, Manassas, VA 20109New ConstructionBright MLS
- $589,9903 bd4 ba2.1k sqft8745 Noether St, Manassas, VA 20109New ConstructionBright MLS
- $659,9904 bd4 ba2.3k sqft11131 Copernicus St, Manassas, VA 20109New ConstructionBright MLS
- $561,9904 bd4 ba1.9k sqft11137 Copernicus St, Manassas, VA 20109New ConstructionBright MLS
- $536,9403 bd4 ba1.8k sqft8850 Curie St, Manassas, VA 20109New ConstructionBright MLS
- $559,9903 bd3 ba1.9k sqft11133 Copernicus St, Manassas, VA 20109New ConstructionBright MLS
- $499,9903 bd4 ba1.6k sqft8854 Curie St, Manassas, VA 20109New ConstructionBright MLS
- $531,1802 bd4 ba1.8k sqft8852 Curie St, Manassas, VA 20109New ConstructionBright MLS
- $547,4502 bd4 ba1.8k sqft8846 Curie St, Manassas, VA 20109New ConstructionBright MLS
- $590,0003 bd4 ba2.5k sqft9917 Hopkins Loop, Manassas, VA 20110For SaleMLS ID #VAMN2012202, Tracey Barrett, Century 21 Redwood Realty. Bright MLS
- $562,1253 bd3 ba2.4k sqft8568 Lovelace St, Manassas, VA 20109New ConstructionBright MLS
- $541,6253 bd3 ba2.3k sqft8576 Lovelace St, Manassas, VA 20109New ConstructionMLS ID #VAPW2130314, Danielle Wallace, SM Brokerage, LLC. Bright MLS
- $614,9993 bd4 ba2.2k sqft10537 Waterbury Woods Way, Manassas, VA 20112For SaleMLS ID #VAPW2133170, Garrett Howell, Pearson Smith Realty LLC. Bright MLS
- $464,2903 bd3 ba1.6k sqft8558 Lovelace St, Manassas, VA 20109New ConstructionBright MLS
- $451,6203 bd3 ba1.5k sqft8564 Lovelace St, Manassas, VA 20109New ConstructionBright MLS
- $575,0003 bd4 ba2.1k sqft8784 Kensington Church St, Manassas, VA 20112For SaleMLS ID #VAPW2130234, Jordan Muirhead, Samson Properties. Bright MLS
