Skip main navigation
Under contract
  • $137,750

    8747 SW 93rd Pl Unit C, Ocala, FL 34481

    2beds
    1,531sqft
    : 
    Loading
    Get pre-qualified
    Villa
    Built in 1988
    2,298 Square Feet Lot
    $129,100 Zestimate®
    $90/sqft
    $501/mo HOA

    What's special

    Social front porchBack patioFront porchScreened porchEat-in kitchen
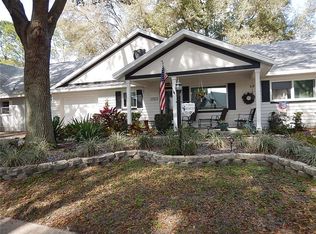
    Under contract-accepting backup offers. Golf Cart Ready & Loaded with Flex Space! Pack your bags for this move-in-ready 2BR/2BA villa in Ocala’s premier 55+ community! From the social front porch to the private screened lanai with custom built-ins, this home offers endless ways to live and work. Highlights include:Flex Space: Eat-in kitchen + enclosed lanai/den. Outdoor Living: Front porch, back patio, AND screened porch. The Garage: Extra deep for your car, golf cart, and gear. The Lifestyle: 3 golf courses, fitness, dog parks, and live music.Why just buy a house when you can buy a lifestyle? Schedule your tour today!
    177 days
    |
    62
    |
    2
    |

    Zillow last checked:

    Listing updated:

    Listed by:

    Crystal McCall 352-427-1010,

    KELLER WILLIAMS CORNERSTONE RE 352-369-4044,

    Mindy Winslow 757-685-8037,

    KELLER WILLIAMS CORNERSTONE RE

    Source: Stellar MLS,MLS#: OM716222MLS LogoOriginating MLS: Ocala - Marion

      Facts & features

      Interior

      Bedrooms & bathrooms
      • Bedrooms: 2
      • Bathrooms: 2
      • Full bathrooms: 2
      Rooms
      • Room types: Family Room, Florida Room
      Primary bedroom
      • Features: Walk-In Closet(s)
      • Level: First
      • Area: 225 Square Feet
      • Dimensions: 15x15
      Bedroom 1
      • Features: Built-in Closet
      • Level: First
      • Area: 138.24 Square Feet
      • Dimensions: 12.8x10.8
      Den
      • Level: First
      • Area: 149.6 Square Feet
      • Dimensions: 17x8.8
      Kitchen
      • Level: First
      • Area: 160 Square Feet
      • Dimensions: 16x10
      Living room
      • Level: First
      • Area: 315 Square Feet
      • Dimensions: 14x22.5
      Heating
      • Electric, Heat Pump
      Cooling
      • Central Air
      Appliances
      • Included: Dishwasher, Disposal, Dryer, Electric Water Heater, Microwave, Range, Range Hood, Refrigerator
      • Laundry: In Garage
      Features
      • Eating Space In Kitchen, Primary Bedroom Main Floor, Walk-In Closet(s)
      • Flooring: Laminate, Hardwood
      • Windows: Window Treatments
      • Has fireplace: No
      Interior area
      • Total structure area: 2,012
      • Total interior livable area: 1,531 sqft
      Video & virtual tour

      Property

      Parking
      • Total spaces: 1
      • Parking features: Driveway, Garage Door Opener
      • Attached garage spaces: 1
      • Has uncovered spaces: Yes
      Features
      • Levels: One
      • Stories: 1
      • Patio & porch: Covered, Front Porch, Rear Porch
      • Exterior features: Irrigation System
      Lot
      • Size: 2,298 Square Feet
      • Features: City Lot, Landscaped, Near Golf Course
      Details
      • Parcel number: 3530203903
      • Zoning: PUD
      • Special conditions: None

      Construction

      Type & style
      • Home type: SingleFamily
      • Property subtype: Villa
      • Attached to another structure: Yes
      Materials
      • Block, Stucco
      • Foundation: Concrete Perimeter
      • Roof: Shingle
      Condition
      • New construction: No
      • Year built: 1988
      Details
      • Builder model: BIRMINGHAM

      Utilities & green energy

      • Sewer: Public Sewer
      • Water: Public
      • Utilities for property: Cable Available, Cable Connected, Electricity Connected

      Community & HOA

      Community
      • Features: Deed Restrictions, Dog Park, Fitness Center, Gated Community - No Guard, Golf Carts OK, Golf, Pool, Restaurant
      • Pet fee: $0 monthly
      • Senior community: Yes
      • Subdivision: ON TOP OF THE WORLD CIRCLE SQUARE WOODS
      HOA
      • Has HOA: Yes
      • Amenities included: Cable TV, Clubhouse, Fitness Center, Gated, Golf Course, Pool, Recreation Facilities, Shuffleboard Court, Tennis Court(s)
      • Services included: 24-Hour Guard, Cable TV, Community Pool, Internet, Maintenance Structure, Maintenance Grounds, Maintenance Repairs, Pool Maintenance, Private Road, Recreational Facilities, Security, Trash
      • HOA fee: $501 monthly
      • HOA name: Lori Sands
      • HOA phone: 352-873-0848
      Location
      • Region: Ocala

      Financial & listing details

      • Price per square foot: $90/sqft
      • Tax assessed value: $155,112
      • Annual tax amount: $1,236
      • Date on market: 1/14/2026
      • Cumulative days on market: 151 days
      • Listing terms: Cash,Conventional
      • Ownership: Leasehold
      • Total actual rent: 0
      • Electric utility on property: Yes
      • Road surface type: Paved, Asphalt

        Estimated market value

        $129,100

        $123,000 - $136,000

        $1,780/mo

        Price history

        DateEventPrice
        7/8/2026Contingent$137,750$90/sqft
        Source: Stellar MLS #OM716222 Report a problem
        6/15/2026Pending sale$137,750$90/sqft
        Source: Stellar MLS #OM716222 Report a problem
        3/9/2026Price change$137,750-1.4%$90/sqft
        Source: Stellar MLS #OM716222 Report a problem
        1/14/2026Listed for sale$139,750+44.2%$91/sqft
        Source: Stellar MLS #OM716222 Report a problem
        7/3/2019Sold$96,900$63/sqft
        Source: Public Record Report a problem
        5/28/2019Pending sale$96,900$63/sqft
        Source: Coldwell Banker Ellison Realty #555406 Report a problem
        5/1/2019Listed for sale$96,900$63/sqft
        Source: CB/ELLISON REALTY - WEST #555406 Report a problem

        Public tax history

        YearProperty taxesTax assessment
        2024$1,000 +3.5%$89,565 +3%
        2023$967 -3.9%$86,956 +3%
        2022$1,006 +1.1%$84,423 +3%
        2021$994 +1.2%$81,964 +1.4%
        2020$983 -39.2%$80,832 +2.5%
        2019$1,615 $78,830 +115.9%
        2018$1,615 +246.9%$36,513 +2.1%
        2017$466 +9.1%$35,762 +2.1%
        2016$427 $35,026 +0.7%
        2015$427 +3.1%$34,783 +0.8%
        2014$414 +2.4%$34,507 +1.5%
        2013$404 -15.7%$33,997 -12.5%
        2012$479 -20.5%$38,865 -16.9%
        2011$602 -8.5%$46,763 -7.5%
        2010$658 -6.3%$50,556 -13%
        2009$703 +1.1%$58,092 +0.1%
        2008$695 -3.7%$58,034 +3%
        2007$722 -3.2%$56,345 +2.5%
        2006$746 +8.6%$54,971 +3%
        2005$687 $53,369 +3%
        2004$687 +7.6%$51,815 +1.9%
        2002$638 +6.4%$50,849 +1.1%
        2001$600 $50,279
        2000$600 $50,279

        Find assessor info on the county website

        Monthly payment

        Est. payment

        Payment breakdown

        Explore the cost of this home by adjusting the details. Changes won't be saved.
        All calculations are estimates and provided by Zillow, Inc. for informational purposes only. Actual amounts may vary.
        HOA fees may include property taxes on listings classified as Co-Ops. Contact the listing agent and/or owner for fee details.
        Mortgage interest rates are dependent on a number of factors, including credit score, down payment, and repayment length. Interest rate data provided by Zillow Group Marketplace, Inc. as of 1/1/1970 from various mortgage lenders with which we have lead or other similar arrangements; the Estimated Payment is an average of those rates.
        See how much you could borrow to make a competitive offer.

        Climate risks

        Neighborhood: 34481

        Getting around

        14 / 100
        Car-Dependent
        0 / 100
        No Nearby Transit
        30 / 100
        Somewhat Bikeable

        Nearby schools

        GreatSchools rating

        A local agent can set up tours, give advice and negotiate with sellers.

        Browse local experts

        Similar homes

        Skip to the end of the carouselSkip to the beginning of the carousel