Discover the perfect blend of space, comfort, and peaceful country living in this stunning 1.5 story home with over 5,000 finished square feet situated on 6.72 scenic acres between Richmond and Orrick just off Highway 210 with quick access toward Liberty and Kansas City. Located on paved roads with beautiful curb appeal, a stocked pond, and a large lean-to building with attached shed ideal for horses, equipment, or hobby animals, this property offers the lifestyle buyers are searching for. Step through the grand entryway and you’re welcomed by an impressive staircase and an open layout filled with natural light. The enormous kitchen serves as the heart of the home with tons of cabinet and countertop space, spacious island, newer flooring, and beautiful views overlooking the back acreage and pond. All appliances stay. Just off the kitchen are two oversized living areas with a semi-open feel perfect for entertaining, holidays, or everyday living. The main floor primary suite offers convenience and privacy with a very large master bathroom featuring excellent storage and a walk-in shower. Nearby you’ll also find the laundry area, half bath, and access to the finished walkout basement. Upstairs features three generously sized bedrooms and a full bath. The finished walkout basement adds another level of entertaining space with tons of natural light, new carpet, another kitchen area, additional bedroom and full bath, plus room for pool tables, movie nights, game areas, or gatherings. A wheelchair lift can remain with the property if desired. Step outside onto the large back deck with exterior speakers overlooking the stocked pond loaded with bass and other fish. Between the acreage, updates, flexible living spaces, and ideal location, this property offers a rare opportunity to enjoy country living without sacrificing convenience.
Sold
Price Unknown
8747 Southpoint Dr, Richmond, MO 64085
5beds
5,093sqft
Single Family Residence
Built in 2001
6.72 Acres Lot
$577,200 Zestimate®
$--/sqft
$3,822 Estimated rent
Home value
$577,200
Estimated sales range
Not available
$3,822/mo
Zestimate® history
Owner options
List your home for rent
$3,822/mo
Rent Zestimate®
Find your next renter with Zillow Rental Manager. Plus, with online applications, you can quickly screen prospective tenants – for free.
$3,822/mo
Rent Zestimate®
Refinance and save
Refinancing to a lower rate could help reduce your monthly payments and save thousands over the life of the loan.
Explore your selling options
Work with a Zillow partner agent
Leverage their expertise and Zillow's premium Showcase listings to get your home seen by more buyers.
Get startedList with your own agent
Get your home in front of millions of buyers by listing it on Zillow.
Learn how to do itSell it yourself
Take full control of how buyers see your home on Zillow by listing For Sale by Owner (FSBO).
List your homeWhat's special
Spacious islandBeautiful curb appealImpressive staircaseNewer flooringAll appliances stayEnormous kitchenFlexible living spaces
Zillow last checked:
Listing updated:
Listed by:
Kenny Manley 816-518-2059,
ReeceNichols-KCN,
Manley Home Team 816-518-2059,
ReeceNichols-KCN
Bought with:
Loughlin & Associates Team
Keller Williams KC North
Source: Heartland MLS as distributed by MLS GRID,MLS#: 2618578
Facts & features
Interior
Bedrooms & bathrooms
- Bedrooms: 5
- Bathrooms: 4
- Full bathrooms: 3
- 1/2 bathrooms: 1
Primary bedroom
- Level: Main
Bedroom 2
- Level: Second
Bedroom 3
- Level: Second
Bedroom 4
- Level: Second
Primary bathroom
- Level: Main
Bathroom 2
- Level: Second
Bathroom 3
- Level: Lower
Bathroom 4
- Level: Second
Bathroom 5
- Level: Lower
Bathroom 5
- Level: Lower
Dining room
- Level: Main
Family room
- Level: Lower
Half bath
- Level: Main
Kitchen
- Level: Main
Kitchen 2nd
- Level: Lower
Living room
- Level: Main
Heating
- Electric, Zoned
Cooling
- Electric, Zoned
Appliances
- Included: Dishwasher, Disposal, Microwave, Refrigerator
- Laundry: Main Level, Off The Kitchen
Features
- Ceiling Fan(s), Kitchen Island, Pantry, Vaulted Ceiling(s), Walk-In Closet(s)
- Flooring: Carpet, Luxury Vinyl
- Windows: Thermal Windows
- Basement: Finished,Full,Walk-Out Access
- Has fireplace: No
Interior area
- Total structure area: 5,093
- Total interior livable area: 5,093 sqft
- Finished area above ground: 3,490
- Finished area below ground: 1,603
Property
Parking
- Total spaces: 3
- Parking features: Attached, Garage Door Opener, Garage Faces Front
- Attached garage spaces: 3
Accessibility
- Accessibility features: Accessible Approach with Ramp, Accessible Full Bath, Accessible Bedroom, Accessible Central Living Area, Accessible Doors, Accessible Hallway(s), Stair Lift
Features
- Patio & porch: Deck, Patio
- Spa features: Bath
- Waterfront features: Pond
Lot
- Size: 6.72 Acres
- Features: Acreage, Estate Lot
Details
- Parcel number: 14030800000012.012
- Other equipment: Satellite Dish
- Horses can be raised: Yes
- Horse amenities: Boarding Facilities
Construction
Type & style
- Home type: SingleFamily
- Architectural style: Traditional
- Property subtype: Single Family Residence
Materials
- Stucco, Vinyl Siding
- Roof: Composition
Condition
- Year built: 2001
Utilities & green energy
- Sewer: Septic Tank
- Water: PWS Dist
Community & HOA
Community
- Subdivision: Spring Valley Estates
HOA
- Has HOA: No
Location
- Region: Richmond
Financial & listing details
- Tax assessed value: $372,140
- Annual tax amount: $4,475
- Date on market: 5/6/2026
- Listing terms: Cash,Conventional,FHA,USDA Loan,VA Loan
- Ownership: Estate/Trust
- Road surface type: Paved
Price history
| Date | Event | Price |
|---|---|---|
| 6/26/2026 | Sold | -- |
Source:  Heartland MLS as distributed by MLS GRID #2618578 Report a problem Heartland MLS as distributed by MLS GRID #2618578 Report a problem | ||
| 5/28/2026 | Pending sale | $599,900$118/sqft |
Source: Heartland MLS as distributed by MLS GRID #2618578 Report a problem | ||
| 5/6/2026 | Listed for sale | $599,900$118/sqft |
Source: Heartland MLS as distributed by MLS GRID #2618578 Report a problem | ||
| 3/13/2026 | Listing removed | $599,900$118/sqft |
Source: Heartland MLS as distributed by MLS GRID #2596818 Report a problem | ||
| 3/6/2026 | Listed for sale | $599,900$118/sqft |
Source: Heartland MLS as distributed by MLS GRID #2596818 Report a problem | ||
| 2/23/2026 | Contingent | $599,900$118/sqft |
Source: Heartland MLS as distributed by MLS GRID #2596818 Report a problem | ||
| 1/19/2026 | Listed for sale | $599,900-4%$118/sqft |
Source: Heartland MLS as distributed by MLS GRID #2596818 Report a problem | ||
| 1/5/2026 | Listing removed | $625,000$123/sqft |
Source: Heartland MLS as distributed by MLS GRID #2559718 Report a problem | ||
| 7/5/2025 | Listed for sale | $625,000$123/sqft |
Source: Heartland MLS as distributed by MLS GRID #2559718 Report a problem | ||
Public tax history
| Year | Property taxes | Tax assessment |
|---|---|---|
| 2025 | -- | $70,700 +5.2% |
| 2024 | $4,243 +0.4% | $67,190 |
| 2023 | $4,226 +8.8% | $67,190 +9.5% |
| 2022 | $3,884 +0.5% | $61,370 |
| 2021 | $3,864 +3.2% | $61,370 +6.4% |
| 2020 | $3,744 +1.8% | $57,690 |
| 2019 | $3,676 | $57,690 +9% |
| 2018 | $3,676 +7.8% | $52,930 |
| 2017 | $3,410 | $52,930 +2.2% |
| 2015 | -- | $51,810 -80.4% |
| 2013 | -- | $264,518 |
| 2011 | -- | -- |
Find assessor info on the county website
Neighborhood: 64085
Nearby homes
- $269,0003 bd1 ba2k sqft8811 Southpoint Dr, Richmond, MO 64085Off Market
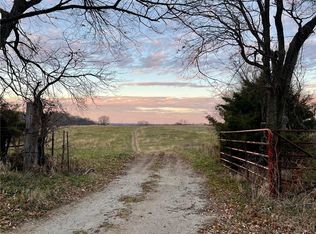
- $--39 AcresEe Hwy, Richmond, MO 64085Sold
- $338,6003 bd2 ba1.7k sqft37066 W 88th St, Richmond, MO 64085Off Market
- $285,5003 bd1 ba1.9k sqft8862 Southpoint Dr, Richmond, MO 64085Off Market
- $438,9003 bd3 ba3.8k sqft8897 Southpoint Dr, Richmond, MO 64085Off Market
- $435,5003 bd2 ba1.5k sqft37088 Spring Valley Ln, Richmond, MO 64085Off Market
- $442,7003 bd3 ba2.6k sqft37023 Spring Valley Ln, Richmond, MO 64085Off Market
- $546,9003 bd3 ba4.1k sqft37117 Spring Valley Ln, Richmond, MO 64085Off Market
Nearby schools
GreatSchools rating
- NADear Elementary SchoolGrades: PK-1Distance: 5.6 mi
- 6/10Richmond Middle SchoolGrades: 6-8Distance: 5 mi
- 4/10Richmond High SchoolGrades: 9-12Distance: 5.3 mi
- Missouri
- Ray County
- Richmond
- 64085
- 8747 Southpoint Dr
Nearby cities
Nearby zip codes
Other Richmond Topics
