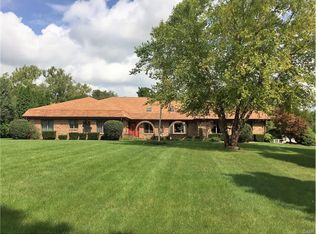
Here’s that split level home on 11 acres you have been waiting for. It has that ‘out in the country feel’, yet still close to town. Best of all, the interior has been completely renovated and shows like a brand new home. Hard surface flooring throughout and you just won’t believe this kitchen. You will love these great looking two-tone cabinets with glass tile backsplash and enough quartz counter space to make even the finest chef jealous. A six burner gas stove with griddle and double oven is flanked by pull-out shelving. There is an oversize granite island with bar seating all wide open to the living room. Don’t miss the hide-a-way appliance lift! A 4 door printless refrigerator and touch screen Cafe’ wall oven and matching microwave round out this phenomenal kitchen you would expect to find at a much higher price point. Off of the living room you’ll find a convenient half bath and an office with built-in desk. An automatic dog door lets Rover come and go as needed. The primary bedroom layout has been modified and features a 10 foot deep walk-in closet with plenty of pull-out shelf storage. It has a nicely remodeled ensuite and walks out to an elevated deck with a hot tub. Even the laundry room was refinished in quality cabinetry and quartz tops. There is an incredible heated 3 car attached garage 31 feet deep with 220 amp outlets. Two 10 foot doors in the front and a convenient 10 foot door on the back allows easy access for RVs or oversize equipment. Out back, you will find a covered patio and a mounted outdoor TV. There is a 6 stall barn with a loft and lean-to for added storage. The lot extends past the creek to the highway. Properties like this don’t come up often, be sure to put it on your list to see!
Sold for $490,000
$490,000
8747 Taylorsville Rd, Dayton, OH 45424
3beds
2,317sqft
Single Family Residence
Built in 1985
11.06 Acres Lot
$574,400 Zestimate®
$211/sqft
$2,662 Estimated rent
Home value
$574,400
$540,000 - $615,000
$2,662/mo
Zestimate® history
Owner options
List your home for rent
$2,662/mo
Rent Zestimate®
Find your next renter with Zillow Rental Manager. Plus, with online applications, you can quickly screen prospective tenants – for free.
$2,662/mo
Rent Zestimate®
Refinance and save
$3,345/mo
Est. payment
Refinancing to a lower rate could help reduce your monthly payments and save thousands over the life of the loan.
$3,345/mo
Est. payment
Explore your selling options
Work with a Zillow partner agent
Leverage their expertise and Zillow's premium Showcase listings to get your home seen by more buyers.
Get startedList with your own agent
Get your home in front of millions of buyers by listing it on Zillow.
Learn how to do itSell it yourself
Take full control of how buyers see your home on Zillow by listing For Sale by Owner (FSBO).
List your homeWhat's special
Zillow last checked:
Listing updated:
Listed by:
David Campbell (937)434-7600,
Coldwell Banker Heritage
Bought with:
Rhonda Chambal, 2022001210
Irongate Inc.
Source: DABR MLS,MLS#: 909676 Originating MLS: Dayton Area Board of REALTORS
Originating MLS: Dayton Area Board of REALTORSFacts & features
Interior
Bedrooms & bathrooms
- Bedrooms: 3
- Bathrooms: 3
- Full bathrooms: 2
- 1/2 bathrooms: 1
- Main level bathrooms: 1
Primary bedroom
- Level: Second
- Dimensions: 18 x 13
Bedroom
- Level: Lower
- Dimensions: 11 x 10
Bedroom
- Level: Second
- Dimensions: 10 x 10
Dining room
- Level: Main
- Dimensions: 14 x 12
Entry foyer
- Level: Main
- Dimensions: 6 x 6
Family room
- Level: Lower
- Dimensions: 18 x 12
Kitchen
- Level: Main
- Dimensions: 16 x 10
Living room
- Level: Main
- Dimensions: 21 x 15
Office
- Level: Main
- Dimensions: 9 x 8
Utility room
- Level: Lower
- Dimensions: 8 x 6
Heating
- Forced Air, Natural Gas
Cooling
- Central Air
Appliances
- Included: Built-In Oven, Dryer, Dishwasher, Microwave, Range, Refrigerator, Water Softener, Washer, Electric Water Heater
Features
- Ceiling Fan(s), Hot Tub/Spa, Jetted Tub, Kitchen Island, Kitchen/Family Room Combo, Remodeled, Walk-In Closet(s)
- Windows: Double Pane Windows, Vinyl, Wood Frames
- Basement: Crawl Space,Finished,Partial
- Number of fireplaces: 1
- Fireplace features: Decorative, One, Gas
Interior area
- Total structure area: 2,317
- Total interior livable area: 2,317 sqft
Property
Parking
- Total spaces: 4
- Parking features: Attached, Four or more Spaces, Garage, Garage Door Opener, Heated Garage, Storage, Tandem
- Attached garage spaces: 4
Features
- Levels: Three Or More,Multi/Split
- Patio & porch: Deck, Patio, Porch
- Exterior features: Deck, Porch, Patio, Storage
Lot
- Size: 11.06 Acres
- Dimensions: 200 x 2401 x 199 x 2393
Details
- Additional structures: Shed(s)
- Parcel number: P70039050077
- Zoning: Residential,Agricultural
- Zoning description: Residential,Agricultural
Construction
Type & style
- Home type: SingleFamily
- Property subtype: Single Family Residence
Materials
- Brick, Vinyl Siding
Condition
- Year built: 1985
Utilities & green energy
- Electric: 220 Volts in Garage
- Sewer: Septic Tank
- Water: Well
- Utilities for property: Natural Gas Available, Septic Available, Water Available
Community & HOA
Community
- Subdivision: Mrs
HOA
- Has HOA: No
Location
- Region: Dayton
Financial & listing details
- Price per square foot: $211/sqft
- Tax assessed value: $432,860
- Annual tax amount: $8,024
- Date on market: 5/27/2024
- Listing terms: Conventional,FHA,VA Loan
Price history
| Date | Event | Price |
|---|---|---|
| 7/3/2024 | Sold | $490,000+9.1%$211/sqft |
Source:  DABR MLS #909676 Report a problem DABR MLS #909676 Report a problem | ||
| 5/28/2024 | Pending sale | $449,000$194/sqft |
Source: DABR MLS #909676 Report a problem | ||
| 5/27/2024 | Listed for sale | $449,000+142.7%$194/sqft |
Source: DABR MLS #909676 Report a problem | ||
| 8/3/2001 | Sold | $185,000$80/sqft |
Source: Public Record Report a problem | ||
Public tax history
| Year | Property taxes | Tax assessment |
|---|---|---|
| 2025 | $8,024 -1.8% | $151,500 |
| 2024 | $8,172 -25.8% | $151,500 |
| 2023 | $11,009 +68.8% | $151,500 +51.9% |
| 2022 | $6,523 -0.3% | $99,710 |
| 2021 | $6,545 -0.1% | $99,710 |
| 2020 | $6,551 +10.8% | $99,710 +25.5% |
| 2019 | $5,913 -0.3% | $79,470 |
| 2018 | $5,934 +0.7% | $79,470 |
| 2017 | $5,895 +2% | $79,470 +4.7% |
| 2016 | $5,780 0% | $75,920 |
| 2015 | $5,782 +1.3% | $75,920 |
| 2014 | $5,705 | $75,920 |
Find assessor info on the county website
Neighborhood: 45424
Nearby homes
- $537,0003 bd3 ba2.1k sqft8767 Taylorsville Rd, Dayton, OH 45424Off Market

- $594,2003 bd3 ba2.6k sqft8727 Taylorsville Rd, Dayton, OH 45424Off Market
- $567,9003 bd2 ba3.4k sqft8727 Taylorsville Rd, Huber Heights, OH 45424Off Market
- $593,5003 bd3 ba2.5k sqft8787 Taylorsville Rd, Dayton, OH 45424Off Market
- $515,0004 bd3 ba2.2k sqft8807 Taylorsville Rd, Dayton, OH 45424Sold
- $743,8004 bd2 ba3.1k sqft8653 Taylorsville Rd, Dayton, OH 45424Off Market
- $566,4003 bd2 ba2.4k sqft8827 Taylorsville Rd, Huber Heights, OH 45424Off Market
- $552,7003 bd2 ba2.6k sqft8603 Taylorsville Rd, Dayton, OH 45424Off Market
Nearby schools
GreatSchools rating
- 4/10Rushmore Elementary SchoolGrades: K-6Distance: 2.6 mi
- 4/10Weisenborn Middle SchoolGrades: 7-8Distance: 3.7 mi
- 5/10Wayne High SchoolGrades: 9-12Distance: 3.2 mi
Schools provided by the listing agent
- District: Huber Heights
Source: DABR MLS. This data may not be complete. We recommend contacting the local school district to confirm school assignments for this home.
Get a cash offer in 3 minutes
Find out how much your home could sell for in as little as 3 minutes with a no-obligation cash offer.
Estimated market value
$574,400
Get a cash offer in 3 minutes
Find out how much your home could sell for in as little as 3 minutes with a no-obligation cash offer.
Estimated market value
$574,400
- Ohio
- Montgomery County
- Huber Heights
- 45424
- 8747 Taylorsville Rd
Nearby cities
Nearby zip codes
Other Huber Heights Topics
