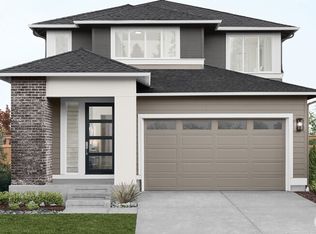
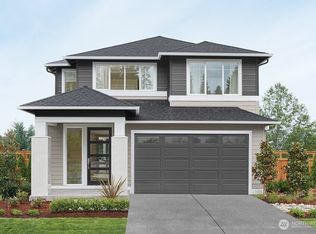
Flex cash offering- ask for details! The Abelia by MainVue Homes at Redstone at Whiskey Ridge is a luxurious four bedroom home. Enter through the Foyer and notice stairs with an open iron railing. Next, the luxurious Powder Room features 3cm Quartz floating vanity and Pendant LED lighting. A Home Office is tucked away off the Gourmet Kitchen. The Gourmet Kitchen features 3cm Quartz counters, Stainless Steel Appliances, a unique window splashback. The Signature Outdoor Room connects the Great Room and Dining, bringing the outdoors in. Upstairs, find the Leisure Room, three secondary bedrooms and the Grand Suite. Customer registration policy: Buyer’s Broker to visit or be registered on Buyer’s 1st visit for full Commission or commission is reduced.
Pending
Listed by: Teambuilder KW • Gregory Velasco
$982,995
8748 47th Place NE, Marysville, WA 98270
4beds
2,597sqft
Single Family Residence
Built in 2026
3,841 Square Feet Lot
$979,100 Zestimate®
$379/sqft
$86/mo HOA
What's special
Unique window splashbackGourmet kitchenLuxurious powder roomStainless steel appliancesPendant led lightingLuxurious four bedroom home
- 120 days |
- 19 |
- 0 |
Zillow last checked:
Listing updated:
Listed by:
Gregory Velasco,
Teambuilder KW,
Dori Rea-Doble,
Teambuilder KW
Source: NWMLS as distributed by MLS GRID,MLS#: 2509473
Facts & features
Interior
Bedrooms & bathrooms
- Bedrooms: 4
- Bathrooms: 3
- Full bathrooms: 2
- 3/4 bathrooms: 1
- Main level bathrooms: 1
Primary bedroom
- Description: Dressing Room
- Level: Second
Bedroom
- Description: Bedroom 2
- Level: Second
Bedroom
- Description: Bedroom 3
- Level: Second
Bedroom
- Description: Bedroom 4
- Level: Second
Bathroom three quarter
- Level: Main
Bathroom full
- Description: Primary Bath with Doors
- Level: Second
Bathroom full
- Description: Hall Bath
- Level: Second
Bonus room
- Description: Outdoor Room w/ full height FP
- Level: Main
Den office
- Description: Home Office
- Level: Main
Dining room
- Level: Main
Entry hall
- Level: Main
Great room
- Level: Main
Kitchen with eating space
- Description: Butler's Pantry
- Level: Main
Rec room
- Description: Leisure Room
- Level: Second
Utility room
- Level: Second
Heating
- Fireplace, 90%+ High Efficiency, Forced Air, Heat Pump, Electric, Natural Gas
Cooling
- 90%+ High Efficiency, Forced Air, Heat Pump
Appliances
- Included: Dishwasher, Disposal, Microwave, Stove(s)/Range(s), Dishwasher(s), Garbage Disposal, Microwave(s), Water Heater: Electric, Water Heater Location: Garage
Features
- Bath Off Primary, Dining Room, Loft, Pantry
- Flooring: Ceramic Tile, Laminate, Vinyl, Carpet
- Doors: French Doors
- Windows: Dbl Pane/Storm Window
- Basement: None
- Number of fireplaces: 2
- Fireplace features: Gas, Main Level: 2, Fireplace
Interior area
- Total structure area: 2,597
- Total interior livable area: 2,597 sqft
Property
Parking
- Total spaces: 2
- Parking features: Attached Garage
- Has attached garage: Yes
- Covered spaces: 2
Features
- Levels: Two
- Stories: 2
- Entry location: Main
- Patio & porch: Bath Off Primary, Dbl Pane/Storm Window, Dining Room, Fireplace, French Doors, Loft, Pantry, Walk-In Closet(s), Water Heater
Lot
- Size: 3,841 Square Feet
- Features: Curbs, Paved, Sidewalk, Cable TV, Deck, Fenced-Fully, Gas Available, High Speed Internet, Patio
- Topography: Level
Details
- Parcel number: 01245200003400
- Zoning description: Jurisdiction: City
- Special conditions: Standard
Construction
Type & style
- Home type: SingleFamily
- Architectural style: Contemporary,2 Story
- Property subtype: Single Family Residence
Materials
- Cement Planked, Cement Plank
- Foundation: Poured Concrete
- Roof: Composition
Condition
- Under Construction
- New construction: Yes
- Year built: 2026
- Major remodel year: 2026
Details
- Builder name: MainVue Homes
Utilities & green energy
- Sewer: Sewer Connected
- Water: Public
Community & HOA
Community
- Features: CCRs
- Subdivision: Whiskey Ridge
HOA
- HOA fee: $86 monthly
Location
- Region: Marysville
Financial & listing details
- Price per square foot: $379/sqft
- Date on market: 4/18/2026
- Cumulative days on market: 120 days
- Listing terms: Conventional,FHA,VA Loan
- Inclusions: Dishwasher(s), Garbage Disposal, Microwave(s), Stove(s)/Range(s)
Estimated market value
$979,100
$930,000 - $1.03M
$3,744/mo
Price history
| Date | Event | Price |
|---|---|---|
| 8/9/2026 | Pending sale | $982,995$379/sqft |
Source:  NWMLS as distributed by MLS GRID #2509473 Report a problem NWMLS as distributed by MLS GRID #2509473 Report a problem | ||
| 4/17/2026 | Listed for sale | $982,995$379/sqft |
Source:  MainVue Homes Report a problem MainVue Homes Report a problem | ||
Public tax history
Tax history is unavailable.
Monthly payment
Est. payment
Payment breakdown
Explore the cost of this home by adjusting the details. Changes won't be saved.Climate risks
Neighborhood: East Sunnyside/Whiskey Ridge
Nearby schools
GreatSchools rating
- 7/10Sunnycrest Elementary SchoolGrades: PK-5Distance: 1.1 mi
- 7/10North Lake Middle SchoolGrades: 6-7Distance: 2.6 mi
- 9/10Lake Stevens Sr High SchoolGrades: 10-12Distance: 1.8 mi
Schools provided by the listing agent
- Elementary: Sunnycrest Elem
- High: Lake Stevens Snr Hig
Source: NWMLS as distributed by MLS GRID. This data may not be complete. We recommend contacting the local school district to confirm school assignments for this home.
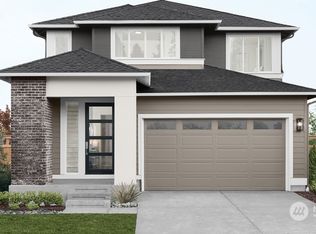
- $956,9954 bd3 ba2.5k sqft8755 47th Pl NE, Marysville, WA 98270New Construction
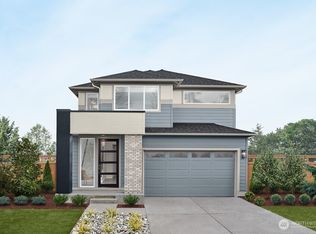
- $968,7104 bd3 ba2.5k sqft8815 46th Pl NE, Marysville, WA 98270Sold

- $949,9955 bd3 ba2.9k sqft8732 47th Pl NE, Marysville, WA 98270Sold
- $962,9955 bd3 ba2.9k sqft8716 47th Pl NE, Marysville, WA 98270Sold
- $979,9954 bd3 ba2.8k sqft8763 47th Pl NE, Marysville, WA 98270New Construction
- $1,171,9954 bd5 ba3.5k sqft8719 47th Pl NE, Marysville, WA 98270New Construction
- $1,175,9954 bd5 ba4k sqft4669 88th Dr NE, Marysville, WA 98270Sold
- $1,113,9954 bd5 ba4k sqft4673 88th Dr NE, Marysville, WA 98270Sold
A local agent can set up tours, give advice and negotiate with sellers.
Similar homes
- $981,9955 bd3 ba2.9k sqftRedstone At Whiskey Ridge Phase 2, Marysville, WA 98270ActiveNWMLS as distributed by MLS GRID
- $979,9954 bd3 ba2.8k sqftRedstone At Whiskey Ridge Phase 2, Marysville, WA 98270Active
 NWMLS as distributed by MLS GRID
 - $956,9954 bd3 ba2.5k sqftRedstone At Whiskey Ridge Phase 2, Marysville, WA 98270ActiveNWMLS as distributed by MLS GRID
- $1,034,9955 bd3 ba2.9k sqftRedstone At Whiskey Ridge Phase 2, Marysville, WA 98270ActiveNWMLS as distributed by MLS GRID
- $1,171,9954 bd5 ba3.5k sqftRedstone At Whiskey Ridge, Marysville, WA 98270ActiveNWMLS as distributed by MLS GRID
- $796,7164 bd3 ba2.6k sqft8800 44th Pl NE, Marysville, WA 98270New ConstructionMainVue Homes
- $762,8834 bd3 ba2.5k sqftRedstone At Whiskey Ridge, Marysville, WA 98270ActiveNWMLS as distributed by MLS GRID
- from $899,9904 bd3 ba2.7k sqftLennon Plan, Sunnyside, Marysville, WA 98270New ConstructionRichmond Homes
- $899,9904 bd3 ba2.7k sqft4733 85th Ave NE, Marysville, WA 98270New ConstructionRichmond Homes
- from $804,9504 bd3 ba2.6k sqftStevenson Plan, Barrel Creek, Marysville, WA 98270New ConstructionLennar Homes
- $864,9904 bd4 ba2.4k sqft4717 85th Ave NE, Marysville, WA 98270New ConstructionRichmond Homes
- from $824,9504 bd4 ba2.8k sqftAspen Plan, Barrel Creek, Marysville, WA 98270New ConstructionLennar Homes
- from $864,9904 bd4 ba2.4k sqftLori Plan, Sunnyside, Marysville, WA 98270New ConstructionRichmond Homes
- $790,4955 bd3 ba2.6k sqftRedstone At Whiskey Ridge, Marysville, WA 98270ActiveNWMLS as distributed by MLS GRID
- from $879,9505 bd4 ba3.4k sqftSanford Plan, Barrel Creek, Marysville, WA 98270New ConstructionLennar Homes
- from $764,9505 bd3 ba2.4k sqftHemlock Plan, Barrel Creek, Marysville, WA 98270New ConstructionLennar Homes
- $793,4955 bd3 ba2.6k sqft8841 44th Pl NE, Marysville, WA 98270New ConstructionMainVue Homes
- $779,9503 bd3 ba2.7k sqftLennar At Barrel Creek, Marysville, WA 98270ActiveNWMLS as distributed by MLS GRID
- $829,9505 bd3 ba3.1k sqftLennar At Barrel Creek, Marysville, WA 98270ActiveNWMLS as distributed by MLS GRID
- $782,4954 bd3 ba2.2k sqft8848 44th Pl NE, Marysville, WA 98270New ConstructionMainVue Homes
