
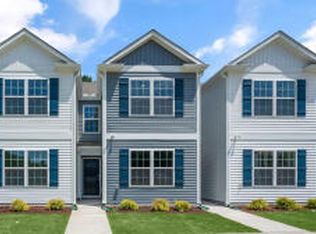
Discover 8748 Asher Gray Way at Thornton Townes, one of the community's model homes. This Sydney townhome features 3 bedrooms, 2.5 bathrooms, and approximately 1,562 square feet of living space. The main level offers an open and inviting layout, with the kitchen overlooking the dining and living areas. Quartz countertops, stainless steel appliances, shaker-style cabinetry, and a large peninsula add both style and function. Upstairs, the primary suite provides a comfortable retreat with a walk-in closet, dual vanities, and a walk-in shower. Two secondary bedrooms and a study offer flexible options for work, guests, or hobbies. Situated near the mail kiosk, this home offers convenient access to a daily essential. With its open layout and well-designed spaces, this home is both practical and welcoming. * Photos are not of actual home or interior features and are representative of floor plan only. *
New construction
Price cut: $11.5K (8/13)
$284,990
8748 Asher Gray Way, Raleigh, NC 27616
3beds
1,562sqft
:
Get pre-qualified$1,822/mo
Townhouse, Residential
Built in 2024
1,306 Square Feet Lot
$283,900 Zestimate®
$182/sqft
$125/mo HOA
What's special
- 156 days |
- 11 |
- 1 |
Zillow last checked:
Listing updated:
Listed by:
Kenneth Ward 919-713-8414,
D.R. Horton, Inc.
Source: Doorify MLS,MLS#: 10151638
Facts & features
Interior
Bedrooms & bathrooms
- Bedrooms: 3
- Bathrooms: 3
- Full bathrooms: 2
- 1/2 bathrooms: 1
Heating
- Central, Electric, Zoned
Cooling
- Central Air, Zoned
Appliances
- Included: Dishwasher, Electric Range, Free-Standing Electric Range, Microwave, Plumbed For Ice Maker, Stainless Steel Appliance(s), Water Heater
- Laundry: Electric Dryer Hookup, Laundry Room, Washer Hookup
Features
- Bathtub/Shower Combination, Eat-in Kitchen, Granite Counters, Kitchen Island, Open Floorplan, Pantry, Quartz Counters, Separate Shower, Smart Home, Smart Thermostat, Smooth Ceilings, Walk-In Closet(s)
- Flooring: Carpet, Vinyl
- Windows: Screens
- Common walls with other units/homes: 2+ Common Walls, No One Above, No One Below
Interior area
- Total structure area: 1,562
- Total interior livable area: 1,562 sqft
- Finished area above ground: 1,562
- Finished area below ground: 0
Property
Parking
- Total spaces: 2
- Parking features: Asphalt, Concrete, Driveway, Garage, Garage Door Opener
Features
- Levels: Two
- Stories: 2
- Patio & porch: Patio
- Fencing: Vinyl
- Has view: Yes
Lot
- Size: 1,306 Square Feet
- Features: Landscaped
Details
- Parcel number: 1738427113
- Special conditions: Standard
Construction
Type & style
- Home type: Townhouse
- Architectural style: Traditional
- Property subtype: Townhouse, Residential
- Attached to another structure: Yes
Materials
- Vinyl Siding
- Foundation: Slab
- Roof: Shingle
Condition
- New construction: Yes
- Year built: 2024
- Major remodel year: 2024
Details
- Builder name: D.R. Horton
Utilities & green energy
- Sewer: Public Sewer
- Water: Public
- Utilities for property: Cable Available, Electricity Available, Sewer Connected, Water Available
Community & HOA
Community
- Features: Sidewalks
- Subdivision: Thornton Townes
HOA
- Has HOA: Yes
- Amenities included: Maintenance Grounds, Parking, Picnic Area, Trash
- Services included: Maintenance Grounds, Trash
- HOA fee: $125 monthly
Location
- Region: Raleigh
Financial & listing details
- Price per square foot: $182/sqft
- Tax assessed value: $295,457
- Annual tax amount: $2,597
- Date on market: 3/10/2026
- Road surface type: Asphalt
Estimated market value
$283,900
$270,000 - $298,000
$2,088/mo
Price history
| Date | Event | Price |
|---|---|---|
| 8/13/2026 | Price change | $284,990-3.9%$182/sqft |
Source:  Doorify MLS #10151638 Report a problem Doorify MLS #10151638 Report a problem | ||
| 3/25/2026 | Price change | $296,490-2.3%$190/sqft |
Source: Doorify MLS #10151638 Report a problem | ||
| 3/10/2026 | Listed for sale | $303,490$194/sqft |
Source: Doorify MLS #10151638 Report a problem | ||
Public tax history
| Year | Property taxes | Tax assessment |
|---|---|---|
| 2025 | $2,597 | $295,457 |
Find assessor info on the county website
Monthly payment
Est. payment
Payment breakdown
Explore the cost of this home by adjusting the details. Changes won't be saved.Climate risks
Neighborhood: 27616
Nearby schools
GreatSchools rating
- 4/10Wildwood Forest ElementaryGrades: PK-5Distance: 0.5 mi
- 2/10East Millbrook MiddleGrades: 6-8Distance: 3.3 mi
- 8/10Wakefield HighGrades: 9-12Distance: 3.7 mi
Schools provided by the listing agent
- Elementary: Wake - Wildwood Forest Elementary
- Middle: Wake - East Millbrook Middle
- High: Wake - Wakefield High
Source: Doorify MLS. This data may not be complete. We recommend contacting the local school district to confirm school assignments for this home.
- $284,9903 bd3 ba1.5k sqft8748 Asher Gray Way, Raleigh, NC 27616New Construction
- $304,9903 bd3 ba1.5k sqft8641 Brixton Shay Dr, Raleigh, NC 27616Sold
- $305,0003 bd3 ba1.5k sqft8645 Brixton Shay Dr, Raleigh, NC 27616Sold
- $285,9003 bd3 ba1.5k sqft8643 Brixton Shay Dr, Raleigh, NC 27616Sold
- $284,9003 bd3 ba1.5k sqft8647 Brixton Shay Dr, Raleigh, NC 27616Sold
- $303,4903 bd3 ba1.5k sqft8657 Brixton Shay Dr, Raleigh, NC 27616Sold
- $293,000-- bd2 ba1.5k sqft8724 Asher Gray Way, Raleigh, NC 27616Sold
- $295,0003 bd3 ba1.5k sqft8714 Asher Gray Way, Raleigh, NC 27616Sold
A local agent can set up tours, give advice and negotiate with sellers.
Similar homes
- $260,0003 bd3 ba1.3k sqft8336 McGuire Dr, Raleigh, NC 27616For Sale

 MLS ID #10186035, Ingrid Marianne Gonzalez. Doorify MLS
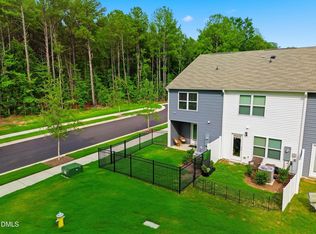
 - $295,0003 bd3 ba1.5k sqft8661 Brixton Shay Dr, Raleigh, NC 27616For Sale
 MLS ID #10183867, Laurel Smith. Doorify MLS
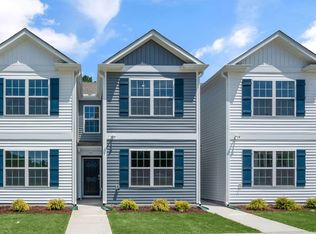
 - $274,9903 bd3 ba1.5k sqft8746 Asher Gray Way, Raleigh, NC 27616New Construction
 Doorify MLS
 - $269,9003 bd3 ba1.4k sqft8304 Plano Ct, Raleigh, NC 27616For Sale
 MLS ID #10179383, Craig Shatilla. Doorify MLS
 - $284,9903 bd3 ba1.5k sqft8748 Asher Gray Way, Raleigh, NC 27616New ConstructionDR Horton
- from $279,9903 bd3 ba1.5k sqftJONATHAN Plan, Thornton Townes, Raleigh, NC 27616New ConstructionDR Horton
- $298,0003 bd3 ba1.5k sqft2920 Casona Way, Raleigh, NC 27616For SaleMLS ID #10184313, Erik Laurence Nicolaysen. Doorify MLS
- from $289,9903 bd3 ba1.5k sqftSYDNEY Plan, Thornton Townes, Raleigh, NC 27616New ConstructionDR Horton
- $305,0003 bd3 ba1.5k sqft3902 Tresco Xing, Raleigh, NC 27616For SaleMLS ID #10184522, Craig Tribus. Doorify MLS
- $267,5003 bd3 ba1.4k sqft8807 Commons Townes Dr, Raleigh, NC 27616For SaleMLS ID #10165933, Susan Doninger Greer. Doorify MLS
- $275,0003 bd3 ba1.3k sqft5038 Brooke Lauren Ln, Raleigh, NC 27616For SaleMLS ID #10168666, Lois Sylvia Saxby. Doorify MLS
- $255,0003 bd3 ba1.3k sqft5111 Brooke Lauren Ln, Raleigh, NC 27616For SaleMLS ID #10180108, Thomas Ladane Shoupe. Doorify MLS
- $305,0003 bd3 ba1.4k sqft5345 Glen Canyon Rd, Raleigh, NC 27616For SaleMLS ID #10153006, Mariela Mendoza. Doorify MLS
- $277,0003 bd3 ba1.3k sqft8309 Glenwood Springs Ct, Raleigh, NC 27609For SaleMLS ID #10172785, Don Gomez. Doorify MLS
- $235,0002 bd3 ba1.1k sqft5122 Thornton Knoll Way, Raleigh, NC 27616For SaleMLS ID #10185220, Amy Gretenstein. Doorify MLS
- $245,0003 bd3 ba1.4k sqft8031 Perry Creek Rd, Raleigh, NC 27616For SaleMLS ID #10183129, Tanya Lynn Laton. Doorify MLS
- $358,9003 bd3 ba1.8k sqft8217 Yaxley Hall Dr, Raleigh, NC 27616For SaleMLS ID #10185770, Luisa Castillo. Doorify MLS
- $299,0003 bd2 ba1.1k sqft7309 Beaverwood Dr, Raleigh, NC 27616For SaleMLS ID #10145529, Thomas Ladane Shoupe. Doorify MLS
- $230,0003 bd3 ba1.6k sqft8620 Neuse Club Ln APT 107, Raleigh, NC 27616For SaleMLS ID #10178980, Linda Trevor. Doorify MLS
- $259,9002 bd3 ba1.5k sqft8520 Quarton Dr, Raleigh, NC 27616For SaleMLS ID #10171590, Pam Roper Roman. Doorify MLS
