Accepted Offer with Contingencies. Expand your business with this large home and spacious multiple bay shop. Home has 3 bdrms, 3 baths, light, bright open living spaces, windows galore, large kitchen island, generous deck overlooking expansive outdoor areas. Plenty of room: large garden, play spaces, dog kennel, fruit trees, private backyard, and asphalt parking -- business ready shop for entrepreneurs, makers, or small business owners ready to turn vision into reality. Shop has 6 bays, including workshop, and former hobby paint shop. Shop's upstairs has kitchenette, four rooms, and two full bathrooms, along with large additional storage space. Paved circle drive with space for basketball and games. Home has an EPA approved septic system, managed by AB Septic in Albany.
Accepting backups
Listed by: Silverton Realty, Inc. • KIRSTEN BARNES • Contact: 503-999-7590
$645,000
8748 Enclid St NE, Salem, OR 97305
3beds
2,792sqft
Single Family Residence
Built in 1983
1.09 Acres Lot
$630,700 Zestimate®
$231/sqft
$-- HOA
What's special
Private backyardLarge gardenSpacious multiple bay shopLarge additional storage spacePlay spacesLarge homeDog kennel
- 214 days
- 39
- 1
Zillow last checked:
Listing updated:
Listed by:
KIRSTEN BARNES 503-999-7590,
Silverton Realty, Inc.
Source: WVMLS,MLS#: 838134
Facts & features
Interior
Bedrooms & bathrooms
- Bedrooms: 3
- Bathrooms: 3
- Full bathrooms: 3
Primary bedroom
- Level: Main
- Area: 181.33
- Dimensions: 16 x 11.33
Bedroom 2
- Level: Main
- Area: 132.44
- Dimensions: 12.42 x 10.67
Bedroom 3
- Level: Main
- Area: 240.19
- Dimensions: 15.75 x 15.25
Dining room
- Features: Area (Combination)
- Level: Main
- Area: 140.81
- Dimensions: 11.42 x 12.33
Family room
- Level: Lower
- Area: 467.5
- Dimensions: 15 x 31.17
Kitchen
- Level: Main
- Area: 168.67
- Dimensions: 11.5 x 14.67
Living room
- Level: Main
- Area: 357.53
- Dimensions: 17.58 x 20.33
Heating
- Electric, Forced Air
Appliances
- Included: Dishwasher, Built-In Range, Down Draft, Electric Range, Electric Water Heater
- Laundry: Lower Level
Features
- Mudroom, Office, Walk-in Pantry, High Speed Internet
- Flooring: Carpet, Laminate, Vinyl
- Basement: Daylight
- Has fireplace: Yes
- Fireplace features: Stove, Wood Burning
Interior area
- Total structure area: 2,792
- Total interior livable area: 2,792 sqft
Video & virtual tour
Property
Parking
- Total spaces: 1
- Parking features: Attached, RV Access/Parking
- Attached garage spaces: 1
Features
- Levels: Split Entry
- Patio & porch: Deck
- Exterior features: Brown/Tan
- Has private pool: Yes
- Pool features: Above Ground
- Fencing: Fenced
- Has view: Yes
- View description: Territorial
Lot
- Size: 1.09 Acres
- Dimensions: 368 x 250
- Features: Irregular Lot, Landscaped
Details
- Additional structures: See Remarks, Workshop, RV/Boat Storage
- Parcel number: 522903
- Zoning: 401
Construction
Type & style
- Home type: SingleFamily
- Property subtype: Single Family Residence
Materials
- Composite, Lap Siding, T111
- Foundation: Continuous
- Roof: Composition
Condition
- New construction: No
- Year built: 1983
Utilities & green energy
- Electric: Lower/Basement
- Sewer: Other
- Water: Well
Community & HOA
HOA
- Has HOA: No
Location
- Region: Salem
Financial & listing details
- Price per square foot: $231/sqft
- Tax assessed value: $766,750
- Annual tax amount: $5,162
- Price range: $645K - $645K
- Date on market: 3/2/2026
- Listing agreement: Exclusive Right To Sell
- Listing terms: Cash,Conventional,FHA
- Inclusions: Riding Lawnmower
- Exclusions: Boat in the shop (bay 2)
Estimated market value
$630,700
$599,000 - $662,000
$3,198/mo
Price history
| Date | Event | Price |
|---|---|---|
| 7/31/2026 | Listed for sale | $645,000$231/sqft |
Source:  WVMLS #838134 Report a problem WVMLS #838134 Report a problem | ||
| 6/18/2026 | Contingent | $645,000$231/sqft |
Source: WVMLS #838134 Report a problem | ||
| 6/5/2026 | Price change | $645,000-3%$231/sqft |
Source: WVMLS #838134 Report a problem | ||
| 4/29/2026 | Price change | $665,000-5%$238/sqft |
Source: WVMLS #838134 Report a problem | ||
| 3/29/2026 | Price change | $699,900-3.5%$251/sqft |
Source: WVMLS #838134 Report a problem | ||
| 3/2/2026 | Listed for sale | $725,000-4.6%$260/sqft |
Source: WVMLS #838134 Report a problem | ||
| 1/1/2026 | Listing removed | $760,000$272/sqft |
Source: WVMLS #831900 Report a problem | ||
| 10/28/2025 | Price change | $760,000-2.6%$272/sqft |
Source: WVMLS #831900 Report a problem | ||
| 9/20/2025 | Price change | $780,000-1.9%$279/sqft |
Source: WVMLS #831900 Report a problem | ||
| 8/4/2025 | Listed for sale | $795,000+165.1%$285/sqft |
Source: WVMLS #831900 Report a problem | ||
| 12/17/2008 | Sold | $299,900$107/sqft |
Source: Public Record Report a problem | ||
Public tax history
| Year | Property taxes | Tax assessment |
|---|---|---|
| 2025 | $5,162 +2.9% | $376,500 +3% |
| 2024 | $5,018 +5.7% | $365,540 +6.1% |
| 2023 | $4,747 +2.4% | $344,570 |
| 2022 | $4,635 +0.4% | $344,570 +3% |
| 2021 | $4,616 +7.4% | $334,540 +6.1% |
| 2020 | $4,299 -2% | $315,340 |
| 2019 | $4,386 +2.7% | -- |
| 2018 | $4,270 | -- |
| 2017 | $4,270 +4.9% | -- |
| 2016 | $4,069 | -- |
| 2015 | $4,069 +9.5% | -- |
| 2014 | $3,717 | -- |
Find assessor info on the county website
Monthly payment
Est. payment
Payment breakdown
Explore the cost of this home by adjusting the details. Changes won't be saved.Climate risks
Neighborhood: 97305
Nearby schools
Schools provided by the listing agent
- Elementary: Pratum
- Middle: Pratum
- High: Silverton
Source: WVMLS. This data may not be complete. We recommend contacting the local school district to confirm school assignments for this home.
Similar homes
- $630,0005 bd3 ba3k sqft1759 Sunburst Ter NW, Salem, OR 97304For Sale

 MLS ID #842960, ALI GIER (MORRISON), Windermere Heritage. WVMLS
 - $474,9004 bd3 ba2.3k sqft4748 Sesame St NE, Salem, OR 97305For Sale
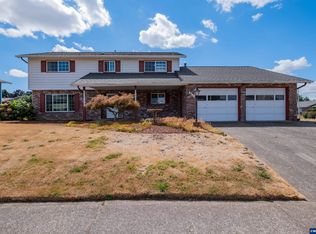 MLS ID #845165, TYLER BLYTHE, Homesmart Realty Group. WVMLS
 - $795,0004 bd3 ba2.2k sqft1350 119th Ave SE, Salem, OR 97317For Sale
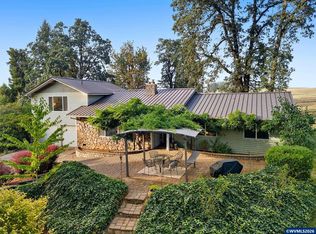 MLS ID #846148, DOUG LANDERS, John L. Scott Real Estate. WVMLS
 - $726,0004 bd2 ba2.8k sqft5963 Shaw Hwy SE, Aumsville, OR 97325For Sale
 MLS ID #845765, KAY GRENING, Premiere Property Group, Llc Albany. WVMLS
 - $659,9004 bd4 ba3.4k sqft1589 Kenard St NW, Salem, OR 97304For SaleMLS ID #842155, JIM SPARKMAN, Homesmart Realty Group. WVMLS
- $594,9004 bd2 ba2.2k sqft4414 Indian Earth Ave NE, Salem, OR 97305For SaleMLS ID #830862, LAURA GILLOTT, Keller Williams Realty Mid-Willamette - Gillott Team. WVMLS
- $619,9003 bd3 ba3.2k sqft1755 Cumulus Ct NW, Salem, OR 97304For SaleMLS ID #839554, ERIC FISKUM, Re/Max Integrity - Salem. WVMLS
- $569,9003 bd2 ba1.7k sqft1135 Cedar Ln, Aumsville, OR 97325For SaleMLS ID #845123, SHELLEY HANSON, Sundance Realty Llc. WVMLS
- $799,9004 bd2 ba2.8k sqft2860 Quinaby Rd NE, Salem, OR 97303For SaleMLS ID #843693, CHRIS FORRETTE, Homesmart Realty Group. WVMLS
- $699,0003 bd2 ba1.5k sqft5710 Joseph St SE, Salem, OR 97317For SaleMLS ID #841291, LINDA WEBB, Harcourts Silverton. WVMLS
- $849,9003 bd3 ba2.4k sqft3875 Trailblazer Pl SE, Salem, OR 97317For SaleMLS ID #840593, CHRIS FORRETTE, Homesmart Realty Group. WVMLS
- $385,0003 bd2 ba1.4k sqft1980 Walker Rd NE, Salem, OR 97305Active
 MLS ID #749229608, Caitlin Terry, Real Broker. RMLS (OR)
 - $545,0004 bd4 ba2.3k sqft3624 Hermosa Ct NE, Salem, OR 97305For SaleMLS ID #843267, JOHN ZOBRIST, Exp Realty, Llc. WVMLS
- $519,0003 bd3 ba2k sqft390 Sunset Ave N, Keizer, OR 97303For SaleMLS ID #845636, RYAN SMITH, Knipe Realty Era Powered. WVMLS
- $440,0003 bd2 ba1.5k sqft4445 Great Plains Dr NE, Salem, OR 97305For SaleMLS ID #845584, YUSSETTY SPICER, Spicer & Associates Realty Llc. WVMLS
- $655,0002 bd2 ba1.6k sqft2997 Michigan City Ln NW, Salem, OR 97304For SaleMLS ID #840485, DENNIS COURTRIGHT, Windermere Pacific West Prop. WVMLS
- $749,9003 bd4 ba2.9k sqft4665 Bradford Loop SE, Salem, OR 97302For SaleMLS ID #844579, RICK MAURMANN, Realty One Group Willamette Valley. WVMLS
- $629,0005 bd3 ba2k sqft499 NE Cherry St, Sublimity, OR 97385For SaleMLS ID #843990, LEIGHA CARVER, Paramount Real Estate Services. WVMLS
- $499,9004 bd3 ba2k sqft4920 Countryside Dr NE, Salem, OR 97305For SaleMLS ID #843659, MICHELE MONTOYA, More Realty. WVMLS
- $619,0004 bd3 ba3.3k sqft620 Judson St SE, Salem, OR 97302For Sale
 MLS ID #220228732, Kevin Riley, Vantage Point Brokers, LLC. Oregon Datashare
