Skip main navigation
Closed
  • $633,300

    8748 Holly Springs Trl, Chagrin Falls, OH 44023

    5beds
    3,858sqft
    Single Family Residence
    Built in 1973
    0.65 Acres Lot
    $633,300 Zestimate®
    $164/sqft
    $4,260 Estimated rent

    Home value

    $633,300

    $576,000 - $697,000

    $4,260/mo

    Zestimate® history
    Loading
    Loading...

    Owner options

    List your home for rent

    $4,260/mo

    Rent Zestimate®

    Find your next renter with Zillow Rental Manager. Plus, with online applications, you can quickly screen prospective tenants – for free.

    Learn more

    $4,260/mo

    Rent Zestimate®

    Refinance and save

    $4,541/mo

    Est. payment

    Refinancing to a lower rate could help reduce your monthly payments and save thousands over the life of the loan.

    See today's rates

    $4,541/mo

    Est. payment

    Explore your selling options

    Work with a Zillow partner agent

    Leverage their expertise and Zillow's premium Showcase listings to get your home seen by more buyers.

    Get started

    List with your own agent

    Get your home in front of millions of buyers by listing it on Zillow.

    Learn how to do it

    Sell it yourself

    Take full control of how buyers see your home on Zillow by listing For Sale by Owner (FSBO).

    List your home

    What's special

    Spacious bedroomsWalk-in closetGourmet kitchenPerfect party roomUpdated stainless appliancesPrivate doorwayCustom built bar area

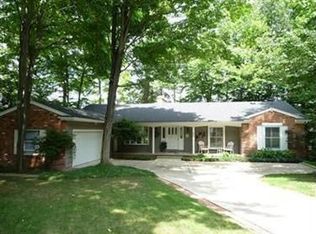
    Spectacular custom built home and scenic setting - truly one of a kind! It might be labeled a ranch featuring a much desired 1st floor primary suite - but it also boasts a 2nd full walk out level that will WOW you the minute you step down the staircase! Step into the inviting entry that leads to the 2 story vaulted great room w stone front gas fireplace, beamed ceiling & open to the spacious dining area overlooking the tiered decking - offering amazing private views of the golf course and Tanglewood Lake. Gourmet kitchen with updated stainless appliances, granite countertops, custom white cabinetry and a spacious eating area opens to the back hallway mudroom w built in cabinetry and leads to the 2 car garage. Spacious primary bedroom with 2 walk in closets and bathroom featuring double sinks and walk-in shower. The office w vaulted ceiling including walk-in closet (making a possible 5th bedroom) with private doorway to 2nd full hall bath. Walk down the stairs into the amazing recreat

    This property is not currently displayed as for sale or rent on Zillow. This may be different from what's on other websites or public sources.

    Zillow last checked:

    Listing updated:

    Listed by:

    Susan A Metallo SUSAN@BHHSPRO.COM(440)477-3465,

    Berkshire Hathaway HomeServices Professional Realty

    Bought with:

    Nicole Joeright, 2021004322

    Platinum Real Estate

    Source: MLS Now,MLS#: 4464623MLS LogoOriginating MLS: Akron Cleveland Association of REALTORS

    Facts & features

    Interior

    Bedrooms & bathrooms
    • Bedrooms: 5
    • Bathrooms: 3
    • Full bathrooms: 3
    • Main level bathrooms: 2
    • Main level bedrooms: 2
    Primary bedroom
    • Description: Flooring: Carpet
    • Level: First
    • Dimensions: 17.00 x 16.00
    Bedroom
    • Description: Flooring: Carpet,Wood
    • Level: Lower
    • Dimensions: 12.00 x 12.00
    Bedroom
    • Description: Flooring: Carpet
    • Level: Lower
    • Dimensions: 14.00 x 13.00
    Bedroom
    • Description: Flooring: Carpet
    • Level: Lower
    • Dimensions: 12.00 x 10.00
    Dining room
    • Description: Flooring: Carpet
    • Level: First
    • Dimensions: 16.00 x 13.00
    Family room
    • Description: Flooring: Wood
    • Level: Lower
    • Dimensions: 30.00 x 22.00
    Great room
    • Description: Flooring: Carpet
    • Level: First
    • Dimensions: 20.00 x 17.00
    Kitchen
    • Description: Flooring: Wood
    • Level: First
    • Dimensions: 19.00 x 14.00
    Office
    • Description: Flooring: Wood
    • Level: First
    • Dimensions: 13.00 x 11.00
    Sunroom
    • Description: Flooring: Slate
    • Level: Lower
    • Dimensions: 20.00 x 12.00
    Heating
    • Forced Air, Gas, Other
    Cooling
    • Central Air
    Appliances
    • Included: Dryer, Dishwasher, Freezer, Disposal, Microwave, Range, Refrigerator, Water Softener, Washer
    Features
    • Central Vacuum
    • Basement: Full,Finished,Walk-Out Access
    • Number of fireplaces: 2
    Interior area
    • Total structure area: 3,858
    • Total interior livable area: 3,858 sqft
    • Finished area above ground: 3,858

    Property

    Parking
    • Total spaces: 2
    • Parking features: Attached, Drain, Garage, Garage Door Opener, Paved, Water Available
    • Attached garage spaces: 2
    Features
    • Levels: Two
    • Stories: 2
    • Patio & porch: Deck, Porch
    • Has spa: Yes
    • Spa features: Hot Tub
    • Has view: Yes
    • View description: Golf Course, Trees/Woods, Water
    • Has water view: Yes
    • Water view: Water
    • Waterfront features: Lake Privileges
    Lot
    • Size: 0.65 Acres
    • Features: Cul-De-Sac, Irregular Lot, Wooded
    Details
    • Parcel number: 02334200

    Construction

    Type & style
    • Home type: SingleFamily
    • Architectural style: Ranch
    • Property subtype: Single Family Residence
    Materials
    • Cedar
    • Roof: Asphalt,Fiberglass
    Condition
    • Year built: 1973

    Utilities & green energy

    • Sewer: Public Sewer
    • Water: Private

    Community & HOA

    Community
    • Features: Golf, Lake, Park, Tennis Court(s)
    • Security: Smoke Detector(s)
    • Subdivision: Tanglewood
    HOA
    • Has HOA: Yes
    • Services included: Insurance, Recreation Facilities, Reserve Fund
    • HOA fee: $385 annually
    • HOA name: Tanglewood Lake Assoc
    Location
    • Region: Chagrin Falls

    Financial & listing details

    • Price per square foot: $164/sqft
    • Tax assessed value: $465,500
    • Annual tax amount: $7,876
    • Date on market: 6/9/2023
    • Cumulative days on market: 14 days
    • Listing terms: Cash,Conventional

    Price history

    DateEventPrice
    7/24/2023Sold$679,000$176/sqft
    Source: MLS Now #4464623 Report a problem
    6/22/2023Pending sale$679,000$176/sqft
    Source: MLS Now #4464623 Report a problem
    6/11/2023Contingent$679,000$176/sqft
    Source: MLS Now #4464623 Report a problem
    6/9/2023Listed for sale$679,000+116.9%$176/sqft
    Source: MLS Now #4464623 Report a problem
    12/21/1995Sold$313,000+0.3%$81/sqft
    Source: Public Record Report a problem
    12/2/1991Sold$312,000$81/sqft
    Source: MLS Now #452277 Report a problem

    Public tax history

    YearProperty taxesTax assessment
    2025$8,770 -1.6%$162,930
    2024$8,913 +11.2%$162,930
    2023$8,013 +1.7%$162,930 +26.5%
    2022$7,876 -0.3%$128,840
    2021$7,902 -2.7%$128,840
    2020$8,118 +5.6%$128,840 +15%
    2019$7,689 +0.4%$112,000
    2018$7,657 -11.4%$112,000 -11.4%
    2017$8,644 +26.4%$126,390 +29%
    2016$6,838 +2.8%$98,010
    2015$6,649 +9.4%$98,010
    2014$6,076 -0.8%$98,010
    2013$6,122 +0.1%$98,010
    2012$6,116 -0.2%$98,010
    2011$6,129 -17.5%$98,010 -22.1%
    2010$7,431 +2.1%$125,800
    2009$7,279 -0.2%$125,800
    2008$7,292 -0.2%$125,800
    2007$7,306 +1.5%$125,800
    2006$7,198 -0.1%$125,800
    2005$7,209 +21.7%$125,800 +13.6%
    2004$5,925 +2%$110,780
    2003$5,809 +0.5%$110,780
    2002$5,781 +5.5%$110,780 +7.3%
    2001$5,482 +1.3%$103,250
    2000$5,414 +1.3%$103,250
    1999$5,346 $103,250
    Find assessor info on the county website

    Neighborhood: Bainbridge

    Nearby schools

    GreatSchools rating
    Schools provided by the listing agent
    • District: Kenston LSD - 2804

    Source: MLS Now. This data may not be complete. We recommend contacting the local school district to confirm school assignments for this home.

    Get a cash offer in 3 minutes
    Find out how much your home could sell for in as little as 3 minutes with a no-obligation cash offer.
    Estimated market value
    $633,300
    Get a cash offer in 3 minutes
    Find out how much your home could sell for in as little as 3 minutes with a no-obligation cash offer.
    Estimated market value
    $633,300