Skip main navigation
Sold
  • Price Unknown

    8748 Ironwood, San Antonio, TX 78254

    4beds
    1,904sqft
    Single Family Residence
    Built in 2017
    6,751 Square Feet Lot
    $264,200 Zestimate®
    $--/sqft
    $2,154 Estimated rent

    Home value

    $264,200

    $248,000 - $283,000

    $2,154/mo

    Zestimate® history
    Loading
    Loading...

    Owner options

    List your home for rent

    $2,154/mo

    Rent Zestimate®

    Find your next renter with Zillow Rental Manager. Plus, with online applications, you can quickly screen prospective tenants – for free.

    Learn more

    $2,154/mo

    Rent Zestimate®

    Refinance and save

    $200/mo

    Est. payment

    Refinancing to a lower rate could help reduce your monthly payments and save thousands over the life of the loan.

    See today's rates

    $200/mo

    Est. payment

    Explore your selling options

    Work with a Zillow partner agent

    Leverage their expertise and Zillow's premium Showcase listings to get your home seen by more buyers.

    Get started

    List with your own agent

    Get your home in front of millions of buyers by listing it on Zillow.

    Learn how to do it

    Sell it yourself

    Take full control of how buyers see your home on Zillow by listing For Sale by Owner (FSBO).

    List your home

    What's special

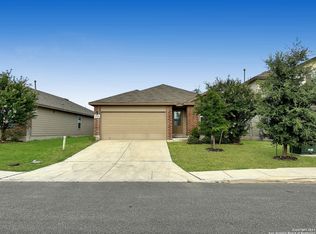
    Beautifully maintainedMove-in-ready single-storyStorage shedGranite countertopsCovered patioModern kitchenSoaking tub
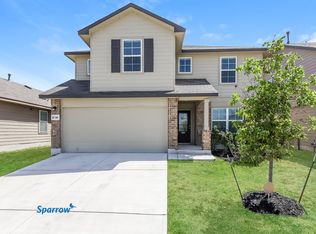
    Welcome home to this beautifully maintained, move-in-ready single-story in the sought-after Valley Ranch community an ideal opportunity for first-time buyers looking for comfort, simplicity, and value. This 4-bedroom, 2-bath home with a 2-car garage offers a smart, open layout that makes everyday living easy and entertaining effortless. The inviting living and dining spaces flow seamlessly into a modern kitchen featuring granite countertops, a center island, gas range, and refrigerator, making it easy to settle in from day one. The private primary suite provides a relaxing retreat with dual sinks, a soaking tub, and a separate shower, offering space to unwind at the end of the day. Enjoy your own fully fenced backyard with a covered patio and storage shed perfect for weekend barbecues, pets, or simply relaxing outdoors. Valley Ranch residents benefit from community amenities including a pool, jogging trails, and sports court, adding lifestyle value and a true neighborhood feel.With its easy-to-maintain design, desirable location, and welcoming community, this home offers a confident first step into homeownership a place to grow, build equity, and create lasting memories.

    Zillow last checked:

    Listing updated:

    Listed by:

    Kendra Townsend TREC #661141 (210) 379-9207,

    Jason Mitchell Real Estate TX

    Source: LERA MLS,MLS#: 1930786MLS Logo

    Facts & features

    Interior

    Bedrooms & bathrooms
    • Bedrooms: 4
    • Bathrooms: 2
    • Full bathrooms: 2
    Primary bedroom
    • Features: Walk-In Closet(s), Ceiling Fan(s), Full Bath
    • Area: 208
    • Dimensions: 16 x 13
    Bedroom 2
    • Area: 110
    • Dimensions: 10 x 11
    Bedroom 3
    • Area: 110
    • Dimensions: 11 x 10
    Bedroom 4
    • Area: 120
    • Dimensions: 10 x 12
    Primary bathroom
    • Features: Tub/Shower Separate, Double Vanity
    • Area: 72
    • Dimensions: 8 x 9
    Kitchen
    • Area: 380
    • Dimensions: 19 x 20
    Living room
    • Area: 651
    • Dimensions: 31 x 21
    Heating
    • Central, Natural Gas
    Cooling
    • Central Air
    Appliances
    • Included: Microwave, Range, Gas Cooktop, Disposal, Dishwasher
    • Laundry: Main Level, Washer Hookup, Dryer Connection
    Features
    • Liv/Din Combo, Separate Dining Room, Eat-in Kitchen, Kitchen Island, Breakfast Bar, Utility Room Inside, 1st Floor Lvl/No Steps, Open Floorplan, High Speed Internet, Master Downstairs, Ceiling Fan(s), Solid Counter Tops
    • Flooring: Carpet, Ceramic Tile
    • Has basement: No
    • Has fireplace: No
    • Fireplace features: Not Applicable
    Interior area
    • Total interior livable area: 1,904 sqft

    Property

    Parking
    • Total spaces: 2
    • Parking features: Two Car Garage
    • Garage spaces: 2
    Accessibility
    • Accessibility features: No Stairs, First Floor Bath, First Floor Bedroom
    Features
    • Levels: One
    • Stories: 1
    • Patio & porch: Patio, Covered
    • Exterior features: Sprinkler System
    • Pool features: None, Community
    • Fencing: Privacy
    Lot
    • Size: 6,751 Square Feet
    Details
    • Additional structures: Shed(s)
    • Parcel number: 044515840310

    Construction

    Type & style
    • Home type: SingleFamily
    • Architectural style: Traditional
    • Property subtype: Single Family Residence
    Materials
    • Brick, Fiber Cement
    • Foundation: Slab
    • Roof: Composition
    Condition
    • Pre-Owned
    • New construction: No
    • Year built: 2017

    Utilities & green energy

    • Electric: CPS
    • Gas: CPS
    • Sewer: Sewer System
    • Water: SAWS, Water System
    • Utilities for property: Cable Available

    Community & HOA

    Community
    • Features: Clubhouse, Playground, Sports Court
    • Security: Smoke Detector(s)
    • Subdivision: Valley Ranch - Bexar County
    HOA
    • Has HOA: Yes
    • HOA fee: $200 quarterly
    • HOA name: VALLEY RANCH COMMUNITY OWNERS ASSOCIATION INC
    Location
    • Region: San Antonio

    Financial & listing details

    • Tax assessed value: $311,060
    • Annual tax amount: $5,817
    • Date on market: 12/31/2025
    • Cumulative days on market: 50 days
    • Listing terms: Conventional,VA Loan,Cash

    Price history

    DateEventPrice
    3/6/2026Sold--
    Source: LERA MLS #1930786 Report a problem
    2/19/2026Pending sale$270,000$142/sqft
    Source: LERA MLS #1930786 Report a problem
    2/6/2026Contingent$270,000$142/sqft
    Source: LERA MLS #1930786 Report a problem
    2/3/2026Price change$270,000-4.6%$142/sqft
    Source: LERA MLS #1930786 Report a problem
    12/31/2025Listed for sale$283,000-4.1%$149/sqft
    Source: LERA MLS #1930786 Report a problem
    11/18/2025Listing removed$1,900$1/sqft
    Source: LERA MLS #1908327 Report a problem
    10/27/2025Price change$1,900-5%$1/sqft
    Source: LERA MLS #1908327 Report a problem
    9/17/2025Listed for rent$2,000+6.7%$1/sqft
    Source: LERA MLS #1908327 Report a problem
    9/13/2025Listing removed$295,000$155/sqft
    Source: LERA MLS #1854103 Report a problem
    8/17/2025Price change$295,000-1.6%$155/sqft
    Source: LERA MLS #1854103 Report a problem
    6/22/2025Price change$299,900-2.6%$158/sqft
    Source: LERA MLS #1854103 Report a problem
    4/28/2025Price change$308,000-1.9%$162/sqft
    Source: LERA MLS #1854103 Report a problem
    3/31/2025Listed for sale$313,900$165/sqft
    Source: LERA MLS #1854103 Report a problem
    4/17/2020Listing removed$1,875$1/sqft
    Source: Evey Edwards Property Mgmt. #1448334 Report a problem
    3/29/2020Listed for rent$1,875$1/sqft
    Source: Evey Edwards Property Mgmt. #1448334 Report a problem

    Public tax history

    YearProperty taxesTax assessment
    2025$3,946 -11.2%$311,060 -1.9%
    2024$4,445 +5%$317,030 +6.2%
    2023$4,234 -12.3%$298,423 +10%
    2022$4,826 +8%$271,294 +10%
    2021$4,466 $246,631 +10%
    2020$4,466 +1%$224,210 +1.8%
    2019$4,422 $220,240 +5.5%
    2018$4,422 $208,840
    Find assessor info on the county website

    Neighborhood: 78254

    Nearby schools

    GreatSchools rating
    Schools provided by the listing agent
    • Elementary: Kallison
    • Middle: Straus
    • High: Harlan Hs
    • District: Northside

    Source: LERA MLS. This data may not be complete. We recommend contacting the local school district to confirm school assignments for this home.

    Get a cash offer in 3 minutes
    Find out how much your home could sell for in as little as 3 minutes with a no-obligation cash offer.
    Estimated market value
    $264,200
    Get a cash offer in 3 minutes
    Find out how much your home could sell for in as little as 3 minutes with a no-obligation cash offer.
    Estimated market value
    $264,200