SELLER WILL GIVE A CARPET AND PAINT ALLOWANCE Stunning David Weekly Home, nested along the scenic canal in the sought after Hometown Canal District. Built in 2018 and positioned on a premium corner lot. Enjoy direct views of the lake and walking trails directly in front of the property. This is a 4 Bedroom Home that offers an office that could be used as your 5th bedroom. This home features an open floor plan. You will find a Chef's Kitchen as the heart of the home, complete with a large center island and an adjacent dining area with a serving bar, perfect for entertaining or everyday living. Upstairs you will find a spacious game room and 3 well appointed bedrooms. Two of the bedrooms are connected by a jack n jill bathroom and the 3rd bedroom has it's own full bath. Step outside and enjoy the patio, as well as a grassed private yard, all while taking in the serene views of the canal, the neighborhood green space and sparkling lakes. Living in Hometown Canal District means more than just a beautiful home, it is a lifestyle. The neighborhood offers walkable trails, charming parks, community lakes and canal paths. Enjoy local coffee shops, eateries and shopping all just steps from your door. Additionally you will find convenient access to major freeways, top rated schools and city amenities, all while feeling tucked away in a peaceful setting.
Sold
Price Unknown
8748 Morris Mews, North Richland Hills, TX 76180
5beds
2,866sqft
Single Family Residence
Built in 2018
5,445 Square Feet Lot
$564,200 Zestimate®
$--/sqft
$3,597 Estimated rent
Home value
$564,200
$525,000 - $609,000
$3,597/mo
Zestimate® history
Owner options
List your home for rent
$3,597/mo
Rent Zestimate®
Find your next renter with Zillow Rental Manager. Plus, with online applications, you can quickly screen prospective tenants – for free.
$3,597/mo
Rent Zestimate®
Refinance and save
$497/mo
Est. payment
Refinancing to a lower rate could help reduce your monthly payments and save thousands over the life of the loan.
$497/mo
Est. payment
Explore your selling options
Work with a Zillow partner agent
Leverage their expertise and Zillow's premium Showcase listings to get your home seen by more buyers.
Get startedList with your own agent
Get your home in front of millions of buyers by listing it on Zillow.
Learn how to do itSell it yourself
Take full control of how buyers see your home on Zillow by listing For Sale by Owner (FSBO).
List your homeWhat's special
Scenic canalOpen floor planGrassed private yardPremium corner lotSpacious game roomLarge center islandNeighborhood green space
Zillow last checked:
Listing updated:
Listed by:
Cheryl Wilbur 0616460 817-654-3737,
Ebby Halliday, REALTORS 817-654-3737
Bought with:
Jibran Najmi
Corey Simpson & Associates
Source: NTREIS,MLS#: 21023686
Facts & features
Interior
Bedrooms & bathrooms
- Bedrooms: 5
- Bathrooms: 4
- Full bathrooms: 3
- 1/2 bathrooms: 1
Primary bedroom
- Features: Dual Sinks, En Suite Bathroom, Garden Tub/Roman Tub, Separate Shower, Walk-In Closet(s)
- Level: First
- Dimensions: 19 x 13
Bedroom
- Level: Second
- Dimensions: 12 x 12
Bedroom
- Level: Second
- Dimensions: 13 x 12
Bedroom
- Level: Second
- Dimensions: 12 x 12
Primary bathroom
- Features: Built-in Features, Dual Sinks, Garden Tub/Roman Tub, Solid Surface Counters, Separate Shower
- Level: First
- Dimensions: 14 x 9
Breakfast room nook
- Level: First
- Dimensions: 19 x 8
Dining room
- Level: First
- Dimensions: 12 x 11
Game room
- Level: Second
- Dimensions: 18 x 12
Kitchen
- Features: Breakfast Bar, Built-in Features, Eat-in Kitchen, Granite Counters, Kitchen Island, Pantry, Stone Counters, Walk-In Pantry
- Level: First
- Dimensions: 15 x 10
Living room
- Level: First
- Dimensions: 15 x 14
Office
- Level: First
- Dimensions: 13 x 11
Utility room
- Features: Built-in Features
- Level: First
- Dimensions: 8 x 5
Heating
- Central, Fireplace(s), Natural Gas, Zoned
Cooling
- Ceiling Fan(s), Electric, Zoned
Appliances
- Included: Some Gas Appliances, Double Oven, Dishwasher, Electric Oven, Gas Cooktop, Disposal, Microwave, Plumbed For Gas, Vented Exhaust Fan
- Laundry: Washer Hookup, Electric Dryer Hookup, Laundry in Utility Room
Features
- Built-in Features, Decorative/Designer Lighting Fixtures, Eat-in Kitchen, High Speed Internet, Kitchen Island, Open Floorplan, Pantry, Cable TV, Walk-In Closet(s), Air Filtration
- Flooring: Carpet, Ceramic Tile, Wood
- Has basement: No
- Number of fireplaces: 1
- Fireplace features: Decorative, Heatilator, Metal
Interior area
- Total interior livable area: 2,866 sqft
Property
Parking
- Total spaces: 2
- Parking features: Door-Multi, Garage, Storage
- Attached garage spaces: 2
Features
- Levels: Two
- Stories: 2
- Patio & porch: Front Porch, Patio, Covered
- Exterior features: Rain Barrel/Cistern(s)
- Pool features: None
- Fencing: Back Yard,Wood
- Has view: Yes
- View description: Water
- Has water view: Yes
- Water view: Water
- Waterfront features: Canal Access, Waterfront
Lot
- Size: 5,445 Square Feet
- Features: Corner Lot, Backs to Greenbelt/Park, Subdivision, Sprinkler System, Waterfront
Details
- Parcel number: 42251158
- Other equipment: Air Purifier
Construction
Type & style
- Home type: SingleFamily
- Architectural style: Traditional,Detached
- Property subtype: Single Family Residence
Materials
- Brick
- Foundation: Slab
- Roof: Composition
Condition
- Year built: 2018
Utilities & green energy
- Sewer: Public Sewer
- Water: Public
- Utilities for property: Electricity Available, Natural Gas Available, Sewer Available, Separate Meters, Underground Utilities, Water Available, Cable Available
Green energy
- Energy efficient items: Appliances, Doors, HVAC, Insulation, Thermostat, Water Heater, Windows
- Indoor air quality: Filtration
- Water conservation: Low-Flow Fixtures
Community & HOA
Community
- Features: Playground, Park, Sidewalks, Trails/Paths, Curbs
- Subdivision: Hometown Canal District Ph 5a
HOA
- Has HOA: Yes
- Amenities included: Maintenance Front Yard
- Services included: Maintenance Grounds
- HOA fee: $497 quarterly
- HOA name: Neighborhood Management
- HOA phone: 972-359-1548
Location
- Region: North Richland Hills
Financial & listing details
- Tax assessed value: $664,778
- Annual tax amount: $12,649
- Date on market: 8/7/2025
- Cumulative days on market: 161 days
- Listing terms: Cash,Conventional,FHA,VA Loan
- Electric utility on property: Yes
Price history
| Date | Event | Price |
|---|---|---|
| 3/2/2026 | Sold | -- |
Source: NTREIS #21023686 Report a problem | ||
| 1/27/2026 | Pending sale | $595,000$208/sqft |
Source: NTREIS #21023686 Report a problem | ||
| 1/16/2026 | Contingent | $595,000$208/sqft |
Source: NTREIS #21023686 Report a problem | ||
| 12/12/2025 | Listed for sale | $595,000-4.8%$208/sqft |
Source: NTREIS #21023686 Report a problem | ||
| 11/28/2025 | Contingent | $625,000$218/sqft |
Source: NTREIS #21023686 Report a problem | ||
| 8/21/2025 | Price change | $625,000-2.3%$218/sqft |
Source: NTREIS #21023686 Report a problem | ||
| 8/7/2025 | Listed for sale | $640,000$223/sqft |
Source: NTREIS #21023686 Report a problem | ||
Public tax history
| Year | Property taxes | Tax assessment |
|---|---|---|
| 2025 | -- | $664,778 |
| 2024 | -- | $664,778 +10.5% |
| 2023 | -- | $601,772 +24.6% |
| 2022 | -- | $482,995 +10.3% |
| 2021 | $9,912 +0.4% | $437,963 +2.3% |
| 2020 | $9,871 -19.9% | $428,020 -11.6% |
| 2019 | $12,319 | $484,142 |
Find assessor info on the county website
Neighborhood: 76180
Nearby homes
- $467,700-- bd-- ba1.8k sqft8796 Ice House Dr, North Richland Hills, TX 76180Off Market
- $475,300-- bd-- ba1.7k sqft8740 Morris Mews, North Richland Hills, TX 76180Off Market
- $536,1004 bd3 ba2.4k sqft8792 Ice House Dr, North Richland Hills, TX 76180Off Market

- $--3 bd3 ba2.4k sqft8788 Ice House Dr, Richland Hls, TX 76180Sold
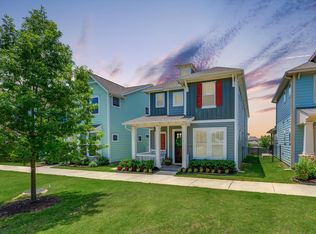
- $455,8003 bd3 ba1.8k sqft8784 Ice House Dr, North Richland Hills, TX 76180Off Market
- $1-- bd-- ba-- sqft8736 Morris Mews, North Richland Hills, TX 76180Off Market
- $432,900-- bd-- ba2.2k sqft8746 Mangham St, North Richland Hills, TX 76180Off Market
- $443,300-- bd-- ba2.2k sqft8750 Mangham St, North Richland Hills, TX 76180Off Market
Nearby schools
GreatSchools rating
- 8/10Walker Creek Elementary SchoolGrades: PK-5Distance: 0.2 mi
- 10/10Smithfield Middle SchoolGrades: 6-8Distance: 0.6 mi
- 6/10Birdville High SchoolGrades: 9-12Distance: 0.4 mi
Schools provided by the listing agent
- Elementary: Walkercrk
- Middle: Smithfield
- High: Birdville
- District: Birdville ISD
Source: NTREIS. This data may not be complete. We recommend contacting the local school district to confirm school assignments for this home.
Get a cash offer in 3 minutes
Find out how much your home could sell for in as little as 3 minutes with a no-obligation cash offer.
Estimated market value
$564,200
Get a cash offer in 3 minutes
Find out how much your home could sell for in as little as 3 minutes with a no-obligation cash offer.
Estimated market value
$564,200
- Texas
- Tarrant County
- North Richland Hills
- 76180
- 8748 Morris Mews
Nearby cities
Nearby neighborhoods
Nearby zip codes
Other North Richland Hills Topics
- Apartments for Rent in 76180
- Houses for Sale in 76180
- Houses for Rent in 76180
- 76180 Real Estate
- North Richland Hills Condos
- Houses for Sale in North Richland Hills
- Newest Listings in North Richland Hills
- North Richland Hills Home Values
- North Richland Hills Real Estate Agents
- North Richland Hills Refinance
- North Richland Hills Mortgage Rates
