Welcome to the Shenandoah Valley and this historical Lacey Spring 1800's home on 4.08 acres! The home has been stripped down tothe studs inside while keeping the charm and character! All plaster and boards removed and ready for your dream to come true! High ceilings, post & beam, tall closet doors, new bay windows, fireplaces (sold as is) and a bedroom on each level. Large covered front porch and partially covered rear deckto relax with a good book! Large back yard that leads out to a natural spring in the back of the property. You will love the detached structure that wasonce a doctor's office that has new siding and windows and would make a great spot for a guest house, studio, office, AirBnB, etc. Cellar/Basement hasample space for storage & mechanical units. Conveniently located within 10 minutes of Harrisonburg, 1 hour to Winchester and 2 hours to Richmond andDC.
For sale
$385,000
8748 N Valley Pike, Harrisonburg, VA 22802
4beds
--sqft
Single Family Residence
Built in 1880
4.08 Acres Lot
$-- Zestimate®
$--/sqft
$-- HOA
What's special
Post and beamHigh ceilingsNatural springLarge covered front porchPartially covered rear deckNew bay windowsBedroom on each level
- 394 days |
- 996 |
- 48 |
Zillow last checked:
Listing updated:
Listed by:
Kathie See 540-896-9385,
May Kline Realty, Inc 5408107277
Source: Bright MLS,MLS#: VARO2002398
Facts & features
Interior
Bedrooms & bathrooms
- Bedrooms: 4
- Bathrooms: 2
- Full bathrooms: 2
- Main level bathrooms: 1
- Main level bedrooms: 1
Basement
- Area: 900
Heating
- None
Cooling
- None
Features
- Entry Level Bedroom, Unfinished Walls
- Windows: Bay/Bow
- Has basement: No
- Has fireplace: No
Interior area
- Total structure area: 3,708
- Finished area above ground: 0
- Finished area below ground: 0
Property
Parking
- Parking features: Driveway
- Has uncovered spaces: Yes
Accessibility
- Accessibility features: None
Features
- Levels: Two
- Stories: 2
- Patio & porch: Deck, Porch
- Pool features: None
- Has view: Yes
- View description: Mountain(s)
Lot
- Size: 4.08 Acres
- Features: Front Yard, Wooded, Rear Yard
Details
- Additional structures: Above Grade, Below Grade
- Parcel number: 66A A 34
- Zoning: RV
- Special conditions: Standard
Construction
Type & style
- Home type: SingleFamily
- Architectural style: Victorian
- Property subtype: Single Family Residence
Materials
- Frame
- Foundation: Block, Stone
- Roof: Metal
Condition
- New construction: No
- Year built: 1880
Utilities & green energy
- Sewer: On Site Septic
- Water: Well
Community & HOA
Community
- Subdivision: None
HOA
- Has HOA: No
Location
- Region: Harrisonburg
Financial & listing details
- Tax assessed value: $226,600
- Annual tax amount: $157
- Date on market: 6/23/2025
- Listing agreement: Exclusive Right To Sell
- Ownership: Fee Simple
Estimated market value
Not available
Estimated sales range
Not available
Not available
Price history
| Date | Event | Price |
|---|---|---|
| 6/23/2025 | Listed for sale | $385,000+22.2% |
Source:  CAAR #666080 Report a problem CAAR #666080 Report a problem | ||
| 2/23/2024 | Sold | $315,000 |
Source: CAAR #643959 Report a problem | ||
| 2/16/2024 | Pending sale | $315,000 |
Source: HRAR #643959 Report a problem | ||
| 1/3/2024 | Contingent | $315,000 |
Source: HRAR #643959 Report a problem | ||
| 10/18/2023 | Listed for sale | $315,000 |
Source: CAAR #643959 Report a problem | ||
| 10/2/2023 | Contingent | $315,000 |
Source:  Bright MLS #VARO2001000 Report a problem Bright MLS #VARO2001000 Report a problem | ||
| 10/2/2023 | Pending sale | $315,000 |
Source: HRAR #643959 Report a problem | ||
| 9/20/2023 | Listed for sale | $315,000-12.5% |
Source: HRAR #643959 Report a problem | ||
| 9/4/2023 | Contingent | $360,000 |
Source: Bright MLS #VARO2001000 Report a problem | ||
| 9/4/2023 | Pending sale | $360,000 |
Source: HRAR #643959 Report a problem | ||
| 8/30/2023 | Price change | $360,000-3.7% |
Source: HRAR #643959 Report a problem | ||
| 8/15/2023 | Price change | $374,000-2.6% |
Source: HRAR #643959 Report a problem | ||
| 7/21/2023 | Listed for sale | $384,000+63900% |
Source: HRAR #643959 Report a problem | ||
| 9/28/2016 | Sold | $600 |
Source: Public Record Report a problem | ||
Public tax history
| Year | Property taxes | Tax assessment |
|---|---|---|
| 2024 | -- | $226,600 |
| 2023 | $157 -89.8% | $226,600 |
| 2022 | $1,541 +19.5% | $226,600 +30% |
| 2021 | $1,290 | $174,300 |
| 2020 | $1,290 | $174,300 |
| 2019 | $1,290 +100% | $174,300 |
| 2018 | $645 -45.4% | $174,300 +3.6% |
| 2017 | $1,181 | $168,300 -0.2% |
| 2016 | $1,181 +4.5% | $168,700 |
| 2015 | $1,130 +4.7% | $168,700 |
| 2014 | $1,080 | $168,700 +4.5% |
| 2013 | -- | $161,500 -4.3% |
| 2012 | -- | $168,700 +4.5% |
| 2011 | -- | $161,500 |
| 2010 | -- | $161,500 |
Find assessor info on the county website
Monthly payment
Est. payment
Payment breakdown
Explore the cost of this home by adjusting the details. Changes won't be saved.Climate risks
Neighborhood: 22802
Nearby schools
GreatSchools rating
- 3/10Lacey Spring Elementary SchoolGrades: PK-5Distance: 0.3 mi
- 4/10J. Frank Hillyard Middle SchoolGrades: 6-8Distance: 5.6 mi
- 6/10Broadway High SchoolGrades: 9-12Distance: 4.7 mi
Schools provided by the listing agent
- Elementary: Lacey Spring
- Middle: J. Frank Hillyard
- High: Broadway
- District: Rockingham County Public Schools
Source: Bright MLS. This data may not be complete. We recommend contacting the local school district to confirm school assignments for this home.
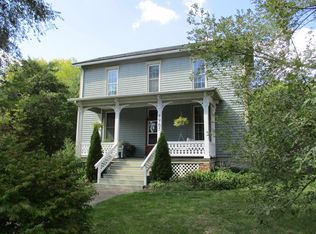
- $255,0003 bd2 ba1.7k sqft8965 N Valley Pike, Lacey Spring, VA 22833Sold
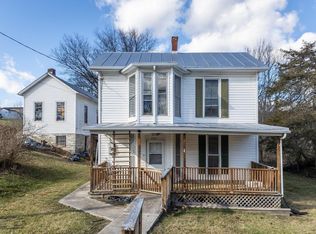
- $172,0004 bd1 ba1.9k sqft8947 N Valley Pike, Rockingham, VA 22802Sold
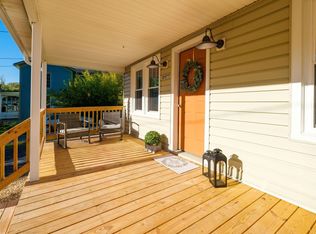
- $315,0003 bd2 ba1.4k sqft8977 N Valley Pike, Lacey Spring, VA 22833Sold
- $195,0003 bd2 ba1.6k sqft8786 N Valley Pike, Harrisonburg, VA 22802Sold

- $285,100-- bd1 ba2.8k sqft8755 N Valley Pike, Harrisonburg, VA 22802Off Market
- $258,0004 bd2 ba2k sqft8747 N Valley Pike, Harrisonburg, VA 22802Off Market
- $269,2003 bd-- ba1.3k sqft8718 N Valley Pike, Harrisonburg, VA 22802Off Market
- $247,9003 bd1 ba1.6k sqft8731 N Valley Pike, Harrisonburg, VA 22802Off Market
A local agent can set up tours, give advice and negotiate with sellers.
Similar homes
- $399,9003 bd2 ba2.4k sqft10139 Chinkapin Dr, Harrisonburg, VA 22802For Sale

 MLS ID #678993, Katie Stephens, Old Dominion Realty Inc. CAAR
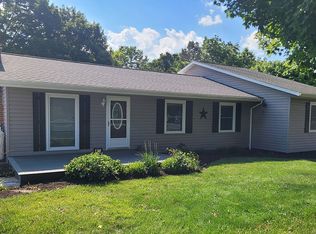
 - $368,0004 bd3 ba1.7k sqft8701 Lacey Heights Ave, Rockingham, VA 22802For Sale By Owner
- $360,0003 bd2 ba1.3k sqft6814 Singers Glen Rd, Rockingham, VA 22802For Sale
 MLS ID #VARO2003180, Heather Wells, Real Broker, LLC. Bright MLS
 - $399,0004 bd2 ba2.2k sqft10402 Phillips Store Rd, Broadway, VA 22815For Sale
 MLS ID #679380, Leila Longcor, Kline May Realty. CAAR
 - $429,9004 bd3 ba1.9k sqft4340 Wiltshire St, Harrisonburg, VA 22802For SaleMLS ID #679243, Ronald Flores, Funkhouser Real Estate Group. CAAR
- $425,0004 bd2 ba3.4k sqft937 Wren Way, Harrisonburg, VA 22802For SaleMLS ID #679151, Michael Harnish, Nest Realty Harrisonburg. CAAR
- $450,0004 bd4 ba2.6k sqft1170 Lincolnshire Dr, Harrisonburg, VA 22802For SaleMLS ID #679609, Michael Harnish, Nest Realty Harrisonburg. CAAR
- $429,9004 bd3 ba2k sqft241 Suffolk Dr, Harrisonburg, VA 22802For SaleMLS ID #676803, Kozhin Ahmad, Real Broker LLC. CAAR
- $369,0004 bd3 ba1.8k sqft7149 Joseph Funk Ln, Singers Glen, VA 22850For SaleMLS ID #VARO2003000, Dilan Kareem, Old Dominion Realty. Bright MLS
- $347,5003 bd2 ba1.1k sqft239 Holly Hl, Saint Broadway, VA 22815New ConstructionMLS ID #679746, Barry Suttles, Kline May Realty. CAAR
- $347,5003 bd2 ba1.1k sqft235 Holly Hl, Saint Broadway, VA 22815New ConstructionMLS ID #679739, Barry Suttles, Kline May Realty. CAAR
- $349,9003 bd2 ba1.2k sqft245 Holly Hl, Saint Broadway, VA 22815New ConstructionMLS ID #679729, Barry Suttles, Kline May Realty. CAAR
- $349,0004 bd2 ba1.6k sqft383 Collicello St, Harrisonburg, VA 22802For SaleMLS ID #679346, Michael Harnish, Nest Realty Harrisonburg. CAAR
- $375,0003 bd2 ba1.5k sqft351 Rayann Ln, Broadway, VA 22815For SaleMLS ID #VARO2003088, Renee Whitmore, Old Dominion Realty. Bright MLS
- $359,9003 bd2 ba1.6k sqft1200 Wahnona Ave, Shenandoah, VA 22849For SaleMLS ID #679272, Ronald Flores, Funkhouser Real Estate Group. CAAR
- $359,0003 bd1 ba1.2k sqft2627 Minie Ball Ln, Keezletown, VA 22832For SaleMLS ID #VARO2003154, JoAnne Plaster, Funkhouser Real Estate Group. Bright MLS
- $375,0004 bd2 ba1.5k sqft131 S Willow St, Harrisonburg, VA 22801For SaleMLS ID #VAHC2000610, Andy Peers, Compass. Bright MLS
- $425,0004 bd2 ba1.8k sqft438 Collicello St, Harrisonburg, VA 22802For SaleMLS ID #678473, Scott Rogers, Funkhouser Real Estate Group. CAAR
- $399,0003 bd2 ba1.3k sqft177 Kaylor Cir, McGaheysville, VA 22840For SaleMLS ID #VARO2003206, Edward Schmidt, Samson Properties. Bright MLS
- $450,0004 bd2 ba2k sqft107 N Timber Way, Broadway, VA 22815For SaleMLS ID #676892, Valley Roots Team, Kline May Realty. CAAR
