Skip main navigation
Sold for $229,900
  • $229,900

    8748 SW 116TH ST ROAD, OCALA, FL 34481

    2beds
    1,280sqft
    Single Family Residence
    Built in 1989
    8,279 Square Feet Lot
    $216,100 Zestimate®
    $180/sqft
    $1,413 Estimated rent

    Home value

    $216,100

    $203,000 - $227,000

    $1,413/mo

    Zestimate® history
    Loading
    Loading...

    Owner options

    List your home for rent

    $1,413/mo

    Rent Zestimate®

    Find your next renter with Zillow Rental Manager. Plus, with online applications, you can quickly screen prospective tenants – for free.

    Learn more

    $1,413/mo

    Rent Zestimate®

    Refinance and save

    $1,815/mo

    Est. payment

    Refinancing to a lower rate could help reduce your monthly payments and save thousands over the life of the loan.

    See today's rates

    $1,815/mo

    Est. payment

    Explore your selling options

    Work with a Zillow partner agent

    Leverage their expertise and Zillow's premium Showcase listings to get your home seen by more buyers.

    Get started

    List with your own agent

    Get your home in front of millions of buyers by listing it on Zillow.

    Learn how to do it

    Sell it yourself

    Take full control of how buyers see your home on Zillow by listing For Sale by Owner (FSBO).

    List your home

    What's special

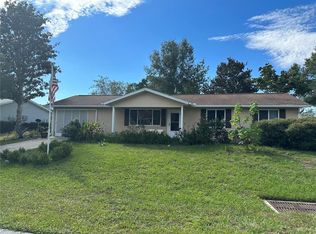
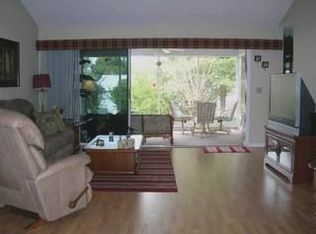
    No detail left untouched! Drink coffee on your enclosed back porch watching the beauty of nature in your backyard. This Newport-style home is designed with 2 master suites, 2 water heaters (one replaced in 2022 and the other in 2023), a whirlpool tub in the primary bath, ample storage space, and walk-in closets in both of the 2 master suites. The home features tile throughout, with the exception of the carpet in the two master suites; the carpet was added in 2019. The screened-in front porch, re-screened in 2019, which provides the perfect setting for an evening of sitting in your best rocking chair with your favorite beverage. Over in the kitchen, the appliances were updated in 2022 which laid the path for the kitchen renovation that followed in 2023 to feature more modern countertops and cabinets. You will also find this home, while located in sunny Florida, feels quite cool throughout the hotter months thanks to the window replacements in January 2020. The garage is a 2 car entrance suitable for one car and a golf cart with an automatic screen door added in 2022 for those times you want to leave your garage door up but keep the bugs at bay. The garage also features a bonus summer kitchen complete with a sink, counter space, and additional storage areas to help you host all your friends and family with ease. Lastly, for the garage, you will find that the main panel and the panel box were converted in March 2023 to an up-to-code breaker system providing extra peace of mind. Last but not least, after a long day of enjoying the scenic nature views from your back lanai, rocking with your favorite beverage on your front porch, and hosting your family and friends you can unwind in your own personal and heated (or can be cooled) 2023 swim spa. This swim spa is perfect for muscle strengthening or defining. It also has therapy seats that deliver luxurious, head-to-to, muscle massaging and mind-relaxing healing. Oak Run is a vibrant community for those aged 55 and above offering a range of amenities, including an 18-hole golf course, a well-equipped driving range, and a charming restaurant named the Oak Room Bar & Grill. Residents can enjoy leisurely walks with their furry friends at the on-site dog park. The community boasts six inviting pools, five relaxing whirlpools, and dedicated spaces for library enthusiasts, as well as billiards, cards, and ceramics enthusiasts. For the outdoor enthusiasts, there are a variety of recreational options such as pickleball, shuffleboard, bocce ball, and tennis. Residents can partake in the lively atmosphere through monthly farmers markets and various clubs, ensuring a constant source of enjoyment. The community employs the state-of-the-art Virtual Guard System (Envera) at all three entry gates, ensuring the safety and security of its residents. The Monthly HOA Fee Includes Common Area Taxes, Community Pool, Recreational Facilities, Security, and Trash collection. This home is a must see!

    Zillow last checked:

    Listing updated:

    Listed by:

    Douglas Kidd 239-281-1384,

    KELLER WILLIAMS TAMPA PROPERTIES 813-264-7754,

    Lauren Kidd,

    KELLER WILLIAMS TAMPA PROPERTIES

    Bought with:

    Douglas Kidd, 3598001

    KELLER WILLIAMS TAMPA PROPERTIES

    Lauren Kidd

    KELLER WILLIAMS TAMPA PROPERTIES

    Source: Stellar MLS,MLS#: T3533517MLS LogoOriginating MLS: Tampa

    Facts & features

    Interior

    Bedrooms & bathrooms
    • Bedrooms: 2
    • Bathrooms: 2
    • Full bathrooms: 2
    Primary bedroom
    • Features: Walk-In Closet(s)
    • Level: First
    Bedroom 2
    • Features: Walk-In Closet(s)
    • Level: First
    Kitchen
    • Level: First
    Living room
    • Level: First
    Heating
    • Electric
    Cooling
    • Central Air
    Appliances
    • Included: Dishwasher, Dryer, Electric Water Heater, Microwave, Range, Refrigerator, Washer, Water Filtration System
    • Laundry: In Garage
    Features
    • Ceiling Fan(s), Eating Space In Kitchen, Split Bedroom, Vaulted Ceiling(s), Walk-In Closet(s)
    • Flooring: Carpet, Tile
    • Has fireplace: No
    Interior area
    • Total structure area: 2,368
    • Total interior livable area: 1,280 sqft

    Property

    Parking
    • Total spaces: 2
    • Parking features: Garage - Attached
    • Attached garage spaces: 2
    Features
    • Levels: One
    • Stories: 1
    • Exterior features: Garden, Rain Gutters
    • Has private pool: Yes
    • Pool features: Above Ground
    • Has spa: Yes
    • Spa features: Swim Spa
    Lot
    • Size: 8,279 Square Feet
    Details
    • Parcel number: 7008003018
    • Zoning: PD16
    • Special conditions: None

    Construction

    Type & style
    • Home type: SingleFamily
    • Property subtype: Single Family Residence
    Materials
    • Vinyl Siding
    • Foundation: Slab
    • Roof: Shingle
    Condition
    • New construction: No
    • Year built: 1989

    Utilities & green energy

    • Sewer: Public Sewer
    • Water: None
    • Utilities for property: Cable Available, Electricity Connected, Sewer Connected, Water Connected

    Community & HOA

    Community
    • Features: Association Recreation - Owned, Clubhouse, Dog Park, Fitness Center, Gated Community - Guard, Golf Carts OK, Golf, Pool, Restaurant, Tennis Court(s)
    • Pet fee: $0 monthly
    • Senior community: Yes
    • Subdivision: OAK RUN
    HOA
    • Has HOA: Yes
    • Services included: Common Area Taxes, Community Pool, Recreational Facilities, Security, Trash
    • HOA fee: $143 monthly
    • HOA name: Tanya S
    Location
    • Region: Ocala

    Financial & listing details

    • Price per square foot: $180/sqft
    • Tax assessed value: $208,421
    • Annual tax amount: $1,188
    • Date on market: 6/14/2024
    • Cumulative days on market: 9 days
    • Ownership: Fee Simple
    • Total actual rent: 0
    • Electric utility on property: Yes
    • Road surface type: Paved

    Price history

    DateEventPrice
    7/30/2024Sold$229,900$180/sqft
    Source: Stellar MLS #T3533517 Report a problem
    6/25/2024Pending sale$229,900$180/sqft
    Source: Realtors Association of Citrus County #834746 Report a problem
    6/14/2024Listed for sale$229,900+123.4%$180/sqft
    Source: Realtors Association of Citrus County #834746 Report a problem
    3/30/2017Sold$102,900-2.8%$80/sqft
    Source: Stellar MLS #OM512737 Report a problem
    2/27/2017Pending sale$105,900$83/sqft
    Source: FLATFEE.COM #512737 Report a problem
    1/23/2017Listed for sale$105,900+70.8%$83/sqft
    Source: FLATFEE.COM #512737 Report a problem
    10/27/2016Sold$62,000$48/sqft
    Source: Public Record Report a problem
    10/13/2016Listed for sale$62,000$48/sqft
    Source: KIEFER REALTY, PA #508329 Report a problem

    Public tax history

    YearProperty taxesTax assessment
    2025$2,385 +94.9%$166,992 +68.9%
    2024$1,224 +3%$98,860 +3%
    2023$1,188 +3.8%$95,981 +3%
    2022$1,145 +0.9%$93,185 +3%
    2021$1,134 +2.3%$90,471 +2.3%
    2020$1,109 +2%$88,447 +2.3%
    2019$1,086 $86,458 -6.3%
    2018$1,086 -25.4%$92,311 +27.8%
    2017$1,457 +78.7%$72,224 -9%
    2016$815 $79,359 +19.2%
    2015$815 +5.1%$66,563 +0.8%
    2014$776 +1.5%$66,035 +1.5%
    2013$764 +0.7%$65,059 +1.7%
    2012$759 -7.4%$63,971 -10.7%
    2011$819 +1.4%$71,612 +1.5%
    2010$808 +3.3%$70,554 +2.7%
    2009$782 +1%$68,699 +0.1%
    2008$775 -11.5%$68,631 +3%
    2007$876 -4%$66,633 +2.5%
    2006$913 +6.3%$65,009 +3%
    2005$859 $63,116 +3%
    2004$859 +8.4%$61,277 +4.3%
    2002$792 +10.6%$58,726 +4.6%
    2001$717 $56,119
    2000$717 $56,119
    Find assessor info on the county website

    Neighborhood: 34481

    Nearby schools

    GreatSchools rating
    Schools provided by the listing agent
    • Elementary: Marion Oaks Elementary School
    • Middle: Horizon Academy/Mar Oaks
    • High: West Port High School

    Source: Stellar MLS. This data may not be complete. We recommend contacting the local school district to confirm school assignments for this home.

    Get a cash offer in 3 minutes
    Find out how much your home could sell for in as little as 3 minutes with a no-obligation cash offer.
    Estimated market value

    $216,100

    Get a cash offer in 3 minutes
    Find out how much your home could sell for in as little as 3 minutes with a no-obligation cash offer.
    Estimated market value

    $216,100