Executive Home with 4BD Plus Huge Bonus/Media and 4.5 BA in Renaissance Pointe, location of 2003 Street of Dreams. Main Level Bedroom and Full Bath offer Multigenerational Living. Premium Lot in Beautiful Cooper Mountain Neighborhood. Professionally Landscaped with Newer IPE Deck. Large Fully Fenced and Private Backyard with Treed Views. Leveled Play Area/Cedar Play Structure and 20x6 Covered Fenced Dog Run with Concrete Pad. Fine Living with Gourmet Kitchen with Butler's Pantry and Formal Dining. Beautiful Breakfast Nook and Expansive Bar Seating, Wet Bar, Dual Ovens. Freshly Refinished and Stained Hardwood Flooring and Fine Millwork throughout. Custom Built-ins and a Surplus of Storage in this Thoughtful Floor Plan. Flexible Spaces including a Pocket Office off the Great Room. Luxurious Primary Suite with Sitting Room/Office, Juliet Balcony, and 2 sided Gas Fireplace. Spa-Like Bathroom Suite with Soaker Tub and Walk Through Custom Tiled Shower, Built-in Dresser and Dual Walk-in Closets. Exquisite Details such as Artist Painted Murals, Unique Spaces including a Play Room off of Child's Bedroom. All Ensuite Bedrooms on Upper Level with Dedicated Private Bathrooms. Home Gym Option in 3rd Garage Bay with Mirrored Wall and Removable Rubber Floor. Home Gym Set Negotiable. Low HOAs include a Community Pool. Easy access to Nike, Intel, Murray Hill/Progress Ridge Shopping and Amenities. Blocks from Cooper Mtn Park, Minutes to Cooper Mountain Vineyards, Parks and Trails close by. Exceptional Schools, Mountainside High. All Appliances and Installed Newer TVs included. Pre-wired for Generator, with option to rewire for E-Vehicle. Assumable VA (non Vet ok) Loan at 2.25% may be a possibility.
Sold
$1,315,000
8748 SW Amicus Ter, Beaverton, OR 97007
4beds
4,379sqft
Residential, Single Family Residence
Built in 2004
9,583 Square Feet Lot
$1,251,700 Zestimate®
$300/sqft
$5,409 Estimated rent
Home value
$1,251,700
$1.19M - $1.33M
$5,409/mo
Zestimate® history
Owner options
List your home for rent
$5,409/mo
Rent Zestimate®
Find your next renter with Zillow Rental Manager. Plus, with online applications, you can quickly screen prospective tenants – for free.
$5,409/mo
Rent Zestimate®
Refinance and save
$6,797/mo
Est. payment
Refinancing to a lower rate could help reduce your monthly payments and save thousands over the life of the loan.
$6,797/mo
Est. payment
Explore your selling options
Work with a Zillow partner agent
Leverage their expertise and Zillow's premium Showcase listings to get your home seen by more buyers.
Get startedList with your own agent
Get your home in front of millions of buyers by listing it on Zillow.
Learn how to do itSell it yourself
Take full control of how buyers see your home on Zillow by listing For Sale by Owner (FSBO).
List your homeWhat's special
Formal diningBeautiful breakfast nookNewer ipe deckPocket officeFlexible spacesHome gymBeautiful cooper mountain neighborhood
Zillow last checked:
Listing updated:
Listed by:
Tran Rogers 503-809-9686,
RE/MAX Equity Group
Bought with:
Mariesa Peterson, 950400182
MORE Realty
Source: RMLS (OR),MLS#: 24117065
Facts & features
Interior
Bedrooms & bathrooms
- Bedrooms: 4
- Bathrooms: 5
- Full bathrooms: 4
- Partial bathrooms: 1
- Main level bathrooms: 2
Rooms
- Room types: Bedroom 4, Bonus Room, Laundry, Bedroom 2, Bedroom 3, Dining Room, Family Room, Kitchen, Living Room, Primary Bedroom
Primary bedroom
- Features: Balcony, Builtin Features, Ceiling Fan, Fireplace, Double Closet, Ensuite, Flex Room, High Ceilings, Soaking Tub, Tile Floor, Walkin Closet, Walkin Shower
- Level: Upper
- Area: 720
- Dimensions: 30 x 24
Bedroom 2
- Features: Bathroom, Ensuite, Flex Room, Walkin Closet, Wallto Wall Carpet
- Level: Upper
- Area: 256
- Dimensions: 16 x 16
Bedroom 3
- Features: Bathroom, Ensuite, Walkin Closet, Wallto Wall Carpet
- Level: Upper
- Area: 143
- Dimensions: 13 x 11
Bedroom 4
- Features: Bathroom, Walkin Closet, Wallto Wall Carpet
- Level: Main
- Area: 156
- Dimensions: 13 x 12
Dining room
- Features: Coved, Formal, Hardwood Floors, Butlers Pantry
- Level: Main
- Area: 208
- Dimensions: 16 x 13
Kitchen
- Features: Eat Bar, Gas Appliances, Gourmet Kitchen, Hardwood Floors, Island, Nook, Pantry, Butlers Pantry, Free Standing Refrigerator, Granite, Wet Bar
- Level: Main
- Area: 837
- Width: 27
Living room
- Features: Beamed Ceilings, Builtin Features, Fireplace, Formal, Great Room, Updated Remodeled, Wallto Wall Carpet
- Level: Main
- Area: 336
- Dimensions: 21 x 16
Heating
- Forced Air, Fireplace(s)
Cooling
- Central Air
Appliances
- Included: Built In Oven, Cooktop, Dishwasher, Disposal, Free-Standing Gas Range, Free-Standing Refrigerator, Gas Appliances, Microwave, Plumbed For Ice Maker, Range Hood, Stainless Steel Appliance(s), Washer/Dryer, Gas Water Heater
- Laundry: Laundry Room
Features
- Ceiling Fan(s), Central Vacuum, Granite, High Ceilings, High Speed Internet, Soaking Tub, Sound System, Vaulted Ceiling(s), Bathroom, Walk-In Closet(s), Built-in Features, Sink, Coved, Formal, Butlers Pantry, Eat Bar, Gourmet Kitchen, Kitchen Island, Nook, Pantry, Wet Bar, Beamed Ceilings, Great Room, Updated Remodeled, Balcony, Double Closet, Walkin Shower
- Flooring: Hardwood, Tile, Wall to Wall Carpet, Wood
- Doors: French Doors
- Windows: Double Pane Windows, Vinyl Frames
- Basement: Crawl Space
- Number of fireplaces: 2
- Fireplace features: Gas
Interior area
- Total structure area: 4,379
- Total interior livable area: 4,379 sqft
Property
Parking
- Total spaces: 3
- Parking features: Driveway, On Street, Garage Door Opener, Attached, Oversized
- Attached garage spaces: 3
- Has uncovered spaces: Yes
Accessibility
- Accessibility features: Garage On Main, Main Floor Bedroom Bath, Accessibility
Features
- Stories: 2
- Patio & porch: Deck, Patio
- Exterior features: Dog Run, Yard, Balcony
- Fencing: Fenced
- Has view: Yes
- View description: Trees/Woods
Lot
- Size: 9,583 Square Feet
- Features: Gentle Sloping, Level, Sprinkler, SqFt 7000 to 9999
Details
- Additional structures: GuestQuarters
- Parcel number: R2116469
Construction
Type & style
- Home type: SingleFamily
- Architectural style: Custom Style,Traditional
- Property subtype: Residential, Single Family Residence
Materials
- Cement Siding, Stone
- Roof: Tile
Condition
- Resale,Updated/Remodeled
- New construction: No
- Year built: 2004
Utilities & green energy
- Gas: Gas
- Sewer: Public Sewer
- Water: Public
Community & HOA
Community
- Security: Fire Sprinkler System
- Subdivision: Renaissance Pointe
HOA
- Has HOA: Yes
- Amenities included: Commons, Management, Pool
- HOA fee: $328 quarterly
Location
- Region: Beaverton
Financial & listing details
- Price per square foot: $300/sqft
- Tax assessed value: $1,024,750
- Annual tax amount: $14,144
- Date on market: 2/22/2024
- Cumulative days on market: 4 days
- Listing terms: Assumable,Cash,Conventional,FHA,VA Loan
- Road surface type: Paved
Price history
| Date | Event | Price |
|---|---|---|
| 3/29/2024 | Sold | $1,315,000+2.1%$300/sqft |
Source:  RMLS (OR) #24117065 Report a problem RMLS (OR) #24117065 Report a problem | ||
| 2/26/2024 | Pending sale | $1,288,000$294/sqft |
Source: RMLS (OR) #24117065 Report a problem | ||
| 2/22/2024 | Listed for sale | $1,288,000+7.8%$294/sqft |
Source: RMLS (OR) #24117065 Report a problem | ||
| 6/22/2021 | Sold | $1,195,000+9.1%$273/sqft |
Source: RMLS (OR) #21440696 Report a problem | ||
| 5/17/2021 | Pending sale | $1,095,000$250/sqft |
Source: John L Scott Real Estate #21440696 Report a problem | ||
| 5/13/2021 | Listed for sale | $1,095,000+50%$250/sqft |
Source: John L Scott Real Estate #21440696 Report a problem | ||
| 4/16/2004 | Sold | $730,160$167/sqft |
Source: Public Record Report a problem | ||
Public tax history
| Year | Property taxes | Tax assessment |
|---|---|---|
| 2025 | $14,850 +3.6% | $924,970 +3% |
| 2024 | $14,339 +1.4% | $898,030 +3% |
| 2023 | $14,145 +3.1% | $871,880 +3% |
| 2022 | $13,717 +10.3% | $846,490 |
| 2021 | $12,440 +3.3% | -- |
| 2020 | $12,042 +3.9% | $797,910 +3% |
| 2019 | $11,593 +1.2% | $774,670 |
| 2018 | $11,451 | $774,670 +6.1% |
| 2017 | $11,451 +6.4% | $730,210 +3% |
| 2016 | $10,765 | $708,950 +3% |
| 2015 | $10,765 +5.5% | $688,310 +3% |
| 2014 | $10,202 +10.2% | $668,270 +5.2% |
| 2013 | $9,259 -4.2% | $635,130 -5% |
| 2012 | $9,670 +2.8% | $668,270 -2% |
| 2011 | $9,409 +2.6% | $681,700 -7.8% |
| 2010 | $9,171 +1.9% | $739,650 -10.5% |
| 2009 | $8,997 +6.7% | $826,480 -8.8% |
| 2008 | $8,431 +2.5% | $906,400 -7.4% |
| 2007 | $8,224 +12.6% | $978,390 +1.7% |
| 2006 | $7,304 -11.4% | $961,860 +24.9% |
| 2005 | $8,246 +12.4% | $769,970 +7.5% |
| 2004 | $7,338 | $716,260 |
Find assessor info on the county website
Neighborhood: 97007
Nearby homes
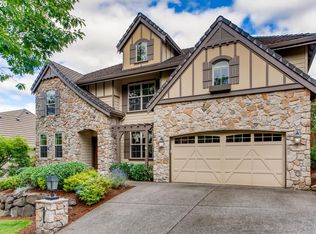
- $861,7004 bd3 ba3.4k sqft8716 SW Amicus Ter, Beaverton, OR 97007Off Market
- $884,4004 bd2 ba3.2k sqft8772 SW Amicus Ter, Beaverton, OR 97007Off Market
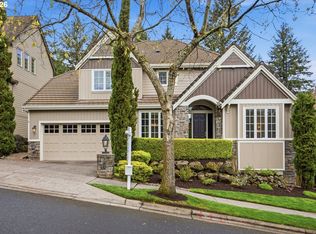
- $967,0005 bd4 ba3.9k sqft8743 SW Amicus Ter, Beaverton, OR 97005Sold
- $1,013,5004 bd5 ba4k sqft8761 SW Marseilles Dr, Beaverton, OR 97007Off Market
- $818,4004 bd2 ba3.1k sqft8745 SW Marseilles Dr, Beaverton, OR 97007Off Market
- $896,9004 bd3 ba3.5k sqft8700 SW Amicus Ter, Beaverton, OR 97007Off Market
- $828,7004 bd2 ba3.4k sqft8789 SW Marseilles Dr, Beaverton, OR 97007Off Market
- $1,062,7004 bd5 ba4.1k sqft8796 SW Amicus Ter, Beaverton, OR 97007Off Market
Nearby schools
GreatSchools rating
- 8/10Cooper Mountain Elementary SchoolGrades: K-5Distance: 0.8 mi
- 6/10Highland Park Middle SchoolGrades: 6-8Distance: 2.3 mi
- 8/10Mountainside High SchoolGrades: 9-12Distance: 2 mi
Schools provided by the listing agent
- Elementary: Cooper Mountain
- Middle: Highland Park
- High: Mountainside
Source: RMLS (OR). This data may not be complete. We recommend contacting the local school district to confirm school assignments for this home.
Get a cash offer in 3 minutes
Find out how much your home could sell for in as little as 3 minutes with a no-obligation cash offer.
Estimated market value
$1,251,700
Get a cash offer in 3 minutes
Find out how much your home could sell for in as little as 3 minutes with a no-obligation cash offer.
Estimated market value
$1,251,700
- Oregon
- Washington County
- Beaverton
- 97007
- 8748 SW Amicus Ter
