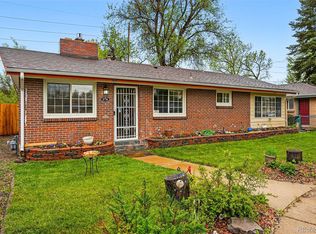
Discover this beautifully updated half duplex perfectly situated along the picturesque Clear Creek Trail! Step inside to an inviting open-concept kitchen featuring sleek stainless steel appliances, granite countertops, newer cabinetry, a large stainless farm sink, and stylish tile accents. Rich hardwood floors with a dark, elegant finish add warmth and character throughout. Plus, enjoy all the benefits of homeownership with no HOA dues! You’ll have your own private yard and two off-street parking spaces, and newer roof for added peace of mind. Outdoor enthusiasts will love having two parks within two blocks, including Anderson Park, offering baseball fields, a swimming pool, playgrounds, picnic areas, and community festivals. This home’s convenient location provides an easy commute to downtown Denver and close proximity to popular local favorites such as New Image Brewery, Beau Jo's, Olde Town, Yak and Yeti, Colorado Plus and Rickoli Brewery (featuring gluten-free beers). You’re also minutes from the Wheat Ridge Rec Center, Gold's Marketplace, and Crown Hill Park. Step right out your back door for direct access to over six miles of biking and walking trails; the perfect blend of urban convenience and outdoor living! This home qualifies for the community reinvestment act providing 1.75% of the loan amount with a cap of $7,000 as a credit towards buyer’s closing costs, pre-paids and discount points. Contact listing agent for more details.
Sold for $400,000
Zillow last checked:
Listing updated:
Bought with:
DD Rockwell, 100082300
Berkshire Hathaway HomeServices Colorado Real Estate, LLC
Source: REcolorado as distributed by MLS GRID,MLS#: 1735461
Price history
| Date | Event | Price |
|---|---|---|
| 9/5/2026 | Listing removed | $2,150$3/sqft |
Source: Zillow Rentals Report a problem | ||
| 8/30/2026 | Listing removed | $400,000$547/sqft |
Source: BHHS broker feed #2020626 Report a problem | ||
| 8/29/2026 | Listed for rent | $2,150$3/sqft |
Source: Zillow Rentals Report a problem | ||
| 7/23/2026 | Listed for sale | $400,000$547/sqft |
Source: BHHS broker feed #2020626 Report a problem | ||
| 2/26/2026 | Sold | $400,000+3.9%$547/sqft |
Source:  REcolorado as distributed by MLS GRID #1735461 Report a problem REcolorado as distributed by MLS GRID #1735461 Report a problem | ||
| 1/18/2026 | Pending sale | $385,000$527/sqft |
Source: REcolorado as distributed by MLS GRID #1735461 Report a problem | ||
| 11/14/2025 | Listed for sale | $385,000+51%$527/sqft |
Source: REcolorado as distributed by MLS GRID #1735461 Report a problem | ||
| 1/18/2018 | Sold | $255,000-3.8%$349/sqft |
Source: Agent Provided Report a problem | ||
| 12/22/2017 | Pending sale | $265,000$363/sqft |
Source: Keller Williams Realty Urban Elite #9026630 Report a problem | ||
| 12/15/2017 | Listed for sale | $265,000-24.3%$363/sqft |
Source: Keller Williams Realty Urban Elite #9026630 Report a problem | ||
| 8/18/2017 | Sold | $350,000+7.7%$479/sqft |
Source: Agent Provided Report a problem | ||
| 8/2/2017 | Listed for sale | $325,000+396.2%$445/sqft |
Source: AFC REALTY & MGMT INC #8649639 Report a problem | ||
| 10/4/1990 | Sold | $65,500$90/sqft |
Source: Agent Provided Report a problem | ||


Get pre-qualified for a loan
At Zillow Home Loans, we can pre-qualify you in as little as 5 minutes with no impact to your credit score.An equal housing lender. NMLS #10287.
