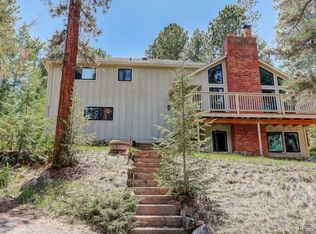
Welcome to 8748 William Cody Dr, a stunning residence nestled in the heart of Valley Hi Ranch Estates, Evergreen's highly coveted neighborhood. This exceptional property offers the perfect blend of mountain living, comfort and natural beauty. Boasting 4 bedrooms and 3 baths, this beautifully crafted home provides spacious and comfortable accommodation for you. The large rooms seamlessly connects the living, dining, and kitchen areas, creating an inviting space for entertaining and everyday living. The kitchen features granite countertops, updated cabinetry and a large pantry. Enjoy morning coffee in the breakfast nook overlooking the scenic backyard or host dinner parties in the formal dining room. Retreat to the expansive master suite, where peace and quiet awaits. The ensuite newly remodeled bathroom complete with a large walk-in shower, and dual vanities. Three additional bedrooms provide versatility for guests, a home office, or numerous occupants. With 3814 square feet of living space on a generous one-acre lot, this property offers privacy and room to roam and is ready for you to update and personalize with your own tastes. The gently sloped lot features a blend of pine and aspen trees, a spacious back deck and large front porch. Convenience is key with a 2-car attached garage, ensuring your vehicles are sheltered from the elements. Embrace the Colorado lifestyle with nearby access to the Flying J Ranch, hiking trails, parks, and the charming town of Evergreen.
Don't miss the opportunity to call 8748 William Cody Dr your home. Immerse yourself in the beauty of Valley Hi Ranch Estates and experience the epitome of mountain living. Schedule your private showing today and make this dream property your reality.
Sold for $860,000
Street View
$860,000
8748 William Cody Drive, Evergreen, CO 80439
4beds
3,814sqft
Single Family Residence
Built in 1976
1.04 Acres Lot
$925,900 Zestimate®
$225/sqft
$5,151 Estimated rent
Home value
$925,900
$870,000 - $1.00M
$5,151/mo
Zestimate® history
Owner options
List your home for rent
$5,151/mo
Rent Zestimate®
Find your next renter with Zillow Rental Manager. Plus, with online applications, you can quickly screen prospective tenants – for free.
$5,151/mo
Rent Zestimate®
Refinance and save
$5,031/mo
Est. payment
Refinancing to a lower rate could help reduce your monthly payments and save thousands over the life of the loan.
$5,031/mo
Est. payment
Explore your selling options
Work with a Zillow partner agent
Leverage their expertise and Zillow's premium Showcase listings to get your home seen by more buyers.
Get startedList with your own agent
Get your home in front of millions of buyers by listing it on Zillow.
Learn how to do itSell it yourself
Take full control of how buyers see your home on Zillow by listing For Sale by Owner (FSBO).
List your homeWhat's special
William cody drBeautifully crafted homeScenic backyardLarge front porchExpansive master suiteValley hi ranch estatesSpacious back deck
Zillow last checked:
Listing updated:
Listed by:
Vicki Wimberly 303-210-8577 VICKI.WIMBERLY@CBREALTY.com,
Coldwell Banker Realty 28
Bought with:
Greg Powers, 040019890
Sterling Real Estate Group Inc
Source: REcolorado as distributed by MLS GRID,MLS#: 3825093
Facts & features
Interior
Bedrooms & bathrooms
- Bedrooms: 4
- Bathrooms: 3
- Full bathrooms: 1
- 3/4 bathrooms: 1
- 1/2 bathrooms: 1
- Main level bathrooms: 1
Primary bedroom
- Level: Upper
- Area: 214.5 Square Feet
- Dimensions: 13 x 16.5
Bedroom
- Level: Upper
- Area: 130 Square Feet
- Dimensions: 10 x 13
Bedroom
- Level: Upper
- Area: 195 Square Feet
- Dimensions: 13 x 15
Bedroom
- Level: Upper
- Area: 144 Square Feet
- Dimensions: 12 x 12
Primary bathroom
- Description: Remodeled, Double Sinks, Walk-In Shower, Walk-In Closet
- Level: Upper
- Area: 143 Square Feet
- Dimensions: 11 x 13
Bathroom
- Level: Main
- Area: 21 Square Feet
- Dimensions: 3 x 7
Bathroom
- Level: Upper
- Area: 64 Square Feet
- Dimensions: 8 x 8
Dining room
- Description: Formal Dining Room
- Level: Main
- Area: 169 Square Feet
- Dimensions: 13 x 13
Family room
- Description: Pool Table, Bar, Lights Stay
- Level: Basement
- Area: 276 Square Feet
- Dimensions: 12 x 23
Game room
- Level: Basement
- Area: 247 Square Feet
- Dimensions: 13 x 19
Great room
- Description: Wood Burning Insert, Carpeted, Vaulted Ceilings, Ceiling Fan
- Level: Main
- Area: 286 Square Feet
- Dimensions: 13 x 22
Kitchen
- Description: Granite Countertops, Updated Cabinetry, Pantry
- Level: Main
- Area: 198 Square Feet
- Dimensions: 11 x 18
Laundry
- Level: Main
- Area: 72 Square Feet
- Dimensions: 8 x 9
Living room
- Level: Main
- Area: 234 Square Feet
- Dimensions: 13 x 18
Workshop
- Description: Work Bench Stays
- Level: Basement
- Area: 336 Square Feet
- Dimensions: 12 x 28
Workshop
- Description: Work Bench Stays
- Level: Basement
- Area: 144 Square Feet
- Dimensions: 12 x 12
Heating
- Forced Air
Cooling
- None
Appliances
- Included: Dishwasher, Disposal, Gas Water Heater, Microwave, Range, Refrigerator
Features
- Built-in Features, Ceiling Fan(s), Granite Counters, High Ceilings, Pantry, Primary Suite, Radon Mitigation System, Vaulted Ceiling(s), Walk-In Closet(s)
- Flooring: Carpet, Laminate, Tile, Wood
- Windows: Double Pane Windows, Window Coverings, Window Treatments
- Basement: Finished,Interior Entry
- Number of fireplaces: 1
- Fireplace features: Family Room
Interior area
- Total structure area: 3,814
- Total interior livable area: 3,814 sqft
- Finished area above ground: 2,453
- Finished area below ground: 0
Property
Parking
- Total spaces: 2
- Parking features: Garage - Attached
- Attached garage spaces: 2
Features
- Levels: Two
- Stories: 2
- Patio & porch: Deck, Front Porch
- Exterior features: Gas Grill, Private Yard
- Fencing: None
Lot
- Size: 1.04 Acres
- Residential vegetation: Aspen, Natural State, Wooded
Details
- Parcel number: 089481
- Zoning: A-1
- Special conditions: Standard
Construction
Type & style
- Home type: SingleFamily
- Architectural style: Mountain Contemporary
- Property subtype: Single Family Residence
Materials
- Frame
- Foundation: Slab
- Roof: Composition
Condition
- Year built: 1976
Details
- Warranty included: Yes
Utilities & green energy
- Electric: 110V, 220 Volts
- Water: Well
- Utilities for property: Electricity Connected, Natural Gas Connected
Community & HOA
Community
- Security: Carbon Monoxide Detector(s), Smoke Detector(s)
- Subdivision: Valley-Hi Ranch Estates
HOA
- Has HOA: Yes
- HOA fee: $30 annually
- HOA name: Valley Hi HOA
- HOA phone: 303-717-6341
Location
- Region: Evergreen
Financial & listing details
- Price per square foot: $225/sqft
- Tax assessed value: $789,390
- Annual tax amount: $2,886
- Date on market: 3/29/2024
- Listing terms: Cash,Conventional,FHA,VA Loan
- Exclusions: Sellers Personal Property. Included With Sale Is Pool Table & Lights, Bar, Work Benches, Patio Grill
- Ownership: Individual
- Electric utility on property: Yes
- Road surface type: Paved
Price history
| Date | Event | Price |
|---|---|---|
| 5/8/2024 | Sold | $860,000-0.6%$225/sqft |
Source:  REcolorado as distributed by MLS GRID #3825093 Report a problem REcolorado as distributed by MLS GRID #3825093 Report a problem | ||
| 3/31/2024 | Pending sale | $865,000$227/sqft |
Source: REcolorado as distributed by MLS GRID #3825093 Report a problem | ||
| 3/29/2024 | Listed for sale | $865,000+332.7%$227/sqft |
Source: REcolorado as distributed by MLS GRID #3825093 Report a problem | ||
| 7/7/1994 | Sold | $199,900$52/sqft |
Source: Public Record Report a problem | ||
Public tax history
| Year | Property taxes | Tax assessment |
|---|---|---|
| 2025 | $3,407 -0.3% | $49,336 +6.9% |
| 2024 | $3,416 +18.4% | $46,152 |
| 2023 | $2,886 -1.3% | $46,152 +16.5% |
| 2022 | $2,925 +13.5% | $39,615 -2.8% |
| 2021 | $2,578 | $40,754 +10.6% |
| 2020 | $2,578 +3.5% | $36,850 |
| 2019 | $2,492 +1% | $36,850 +0.2% |
| 2018 | $2,467 | $36,768 |
| 2017 | $2,467 +18.8% | $36,768 +10.6% |
| 2016 | $2,076 | $33,237 |
| 2015 | $2,076 -14.4% | $33,237 +18.9% |
| 2014 | $2,423 +0.1% | $27,964 |
| 2013 | $2,421 +2.3% | $27,964 -4% |
| 2012 | $2,367 -3.4% | $29,135 |
| 2011 | $2,450 +0.1% | $29,135 -4% |
| 2010 | $2,449 +1.8% | $30,360 |
| 2009 | $2,404 +0.4% | $30,360 +2% |
| 2008 | $2,395 +11.1% | $29,770 |
| 2007 | $2,155 +0.2% | $29,770 +12.6% |
| 2006 | $2,151 -1.4% | $26,440 +1% |
| 2005 | $2,180 +10% | $26,180 |
| 2004 | $1,982 -2.2% | $26,180 |
| 2003 | $2,027 +2.1% | $26,180 -0.7% |
| 2002 | $1,985 +1% | $26,360 +12.2% |
| 2001 | $1,965 -1.1% | $23,490 |
| 2000 | $1,986 | $23,490 |
Find assessor info on the county website
Neighborhood: 80439
Nearby homes
- $760,0003 bd3 ba2.4k sqft8795 Rudd Rd, Evergreen, CO 80439Sold
- $760,2004 bd3 ba2.3k sqft8758 William Cody Dr, Evergreen, CO 80439Off Market

- $863,3005 bd2 ba3.1k sqft8729 William Cody Dr, Evergreen, CO 80439Off Market
- $975,0004 bd3 ba2.7k sqft8815 Rudd Rd, Evergreen, CO 80439For Sale

- $1,114,1003 bd4 ba1.8k sqft8749 William Cody Dr, Evergreen, CO 80439Off Market
- $814,0004 bd3 ba3.3k sqft8774 Rudd Rd, Evergreen, CO 80439Off Market
- $779,3005 bd3 ba1.8k sqft8769 William Cody Dr, Evergreen, CO 80439Off Market
- $779,2004 bd3 ba2k sqft8796 Surrey Dr, Evergreen, CO 80439Off Market
Nearby schools
GreatSchools rating
- 10/10Marshdale Elementary SchoolGrades: K-5Distance: 2.3 mi
- 5/10West Jefferson Middle SchoolGrades: 6-8Distance: 1.2 mi
- 10/10Conifer High SchoolGrades: 9-12Distance: 2.1 mi
Schools provided by the listing agent
- Elementary: Marshdale
- Middle: West Jefferson
- High: Conifer
- District: Jefferson County R-1
Source: REcolorado as distributed by MLS GRID. This data may not be complete. We recommend contacting the local school district to confirm school assignments for this home.
Get a cash offer in 3 minutes
Find out how much your home could sell for in as little as 3 minutes with a no-obligation cash offer.
Estimated market value
$925,900
Get a cash offer in 3 minutes
Find out how much your home could sell for in as little as 3 minutes with a no-obligation cash offer.
Estimated market value
$925,900
- Colorado
- Jefferson County
- Evergreen
- 80439
- 8748 William Cody Drive
Nearby cities
Nearby neighborhoods
Nearby zip codes
Other Evergreen Topics
