Skip main navigation
Off market
  • $580,700

    8749 Alexandria Dr, North Charleston, SC 29420

    4beds
    2,617sqft
    SingleFamily
    Built in 2007
    0.37 Acres Lot
    $580,700 Zestimate®
    $222/sqft
    $2,864 Estimated rent

    Home value

    $580,700

    $552,000 - $610,000

    $2,864/mo

    Zestimate® history
    Loading
    Loading...

    Owner options

    List your home for rent

    $2,864/mo

    Rent Zestimate®

    Find your next renter with Zillow Rental Manager. Plus, with online applications, you can quickly screen prospective tenants – for free.

    Learn more

    $2,864/mo

    Rent Zestimate®

    Refinance and save

    $3,396/mo

    Est. payment

    Refinancing to a lower rate could help reduce your monthly payments and save thousands over the life of the loan.

    See today's rates

    $3,396/mo

    Est. payment

    Explore your selling options

    Work with a Zillow partner agent

    Leverage their expertise and Zillow's premium Showcase listings to get your home seen by more buyers.

    Get started

    List with your own agent

    Get your home in front of millions of buyers by listing it on Zillow.

    Learn how to do it

    Sell it yourself

    Take full control of how buyers see your home on Zillow by listing For Sale by Owner (FSBO).

    List your home

    What's special

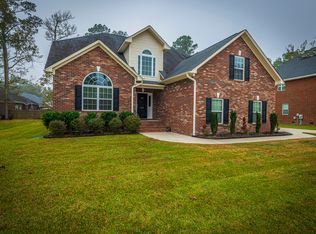
    Low country living at its finest! This beautiful one-story home is located within the well-established Cedar Grove community. Professionally landscaped yard with irrigation system greets you as you pull into your side entry garage. The grand entry welcomes you to a large open concept home ideal for entertaining. Located off the entry is a private office with 11' ceiling and crown molding. Imagine serving in your elegant formal dining room complete with 13' ceiling and crown molding. The family room is warm, inviting, and has an upgraded gas log fireplace.This open concept living includes a dining nook which overlooks both the family room and the kitchen. Plenty of custom-made solid wood cabinets with raised panels and beautiful granite countertops which make the kitchen a cooks delight. This split floor plan allows for your own private sanctuary. The master suite is large and includes a 10 ½' tray ceiling. The ensuite bath includes a jetted soaking tub and a separate glass shower, dual sink vanity and private water closet. There is an abundance of space in the large walk in closet. On the other side of the house are 2 nice size bedrooms with 9' ceilings and a bathroom. Upstairs is a FROG with a closet that has been included as the 4th bedroom. Take advantage of the beautiful outdoor living in your 12' x 16' screened porch that overlooks the deck and large backyard which includes a low maintenance 10,000-gallon inground saltwater pool with pebble tech finish. Storage shed is included for all the extras you may want to keep close for your outdoor fun. Your home will become the most requested place for your family and friends to gather and build lasting memories. Located in the highly acclaimed Dorchester II school district. Convenient commute to JB Charleston, Boeing, Bosch, and many other companies. Area includes many shopping and eating options. Updates include both a new roof in 2019 and new HVAC system in 2018.

    This property is not currently displayed as for sale or rent on Zillow. This may be different from what's on other websites or public sources.

    Facts & features

    Interior

    Bedrooms & bathrooms
    • Bedrooms: 4
    • Bathrooms: 2
    • Full bathrooms: 2
    Heating
    • Forced air, Gas
    Cooling
    • Central
    Appliances
    • Included: Dishwasher, Dryer, Garbage disposal, Microwave, Range / Oven, Refrigerator, Washer
    Features
    • Flooring: Tile, Carpet, Hardwood
    Interior area
    • Total interior livable area: 2,617 sqft

    Property

    Parking
    • Parking features: Garage - Attached, Off-street
    Features
    • Exterior features: Brick
    Lot
    • Size: 0.37 Acres
    Details
    • Parcel number: 1711103054000

    Construction

    Type & style
    • Home type: SingleFamily
    Materials
    • Roof: Composition
    Condition
    • Year built: 2007

    Community & HOA

    Location
    • Region: North Charleston

    Financial & listing details

    • Price per square foot: $222/sqft
    • Tax assessed value: $480,358

    Price history

    DateEventPrice
    1/29/2020Sold$414,000-2.6%$158/sqft
    Source: CTMLS #19031248 Report a problem
    11/9/2019Listed for sale$425,000+14.1%$162/sqft
    Source: Carolina One Real Estate #19031248 Report a problem
    8/19/2014Listing removed$2,100$1/sqft
    Source: Owner Report a problem
    8/16/2014Listed for rent$2,100$1/sqft
    Source: Owner Report a problem
    8/21/2007Sold$372,405$142/sqft
    Source: Public Record Report a problem

    Public tax history

    YearProperty taxesTax assessment
    2024-- $19,214 +16.6%
    2023-- $16,480
    2022-- $16,480
    2021-- $16,480 +18.7%
    2020-- $13,887 0%
    2019$3,332 $13,888 -0.5%
    2018$3,332 +1%$13,960
    2017$3,299 $13,960
    2016$3,299 $13,960
    2015-- $13,960 -95.6%
    2014-- $319,100 +2400.8%
    2013$2,960 $12,760
    2012-- $12,760 -2.7%
    2008-- $13,110
    Find assessor info on the county website

    Neighborhood: 29420

    Nearby schools

    GreatSchools rating
    Schools provided by the listing agent
    • Elementary: Fort Dorchester
    • Middle: River Oaks
    • High: Ft. Dorchester

    Source: The MLS. This data may not be complete. We recommend contacting the local school district to confirm school assignments for this home.

    Get a cash offer in 3 minutes
    Find out how much your home could sell for in as little as 3 minutes with a no-obligation cash offer.
    Estimated market value
    $580,700
    Get a cash offer in 3 minutes
    Find out how much your home could sell for in as little as 3 minutes with a no-obligation cash offer.
    Estimated market value
    $580,700