Skip main navigation
Sold for $2,650,000
  • $2,650,000

    8749 E HIGH POINT Drive, Scottsdale, AZ 85266

    4beds
    5baths
    4,667sqft
    Single Family Residence
    Built in 2019
    0.71 Acres Lot
    $2,737,400 Zestimate®
    $568/sqft
    $8,056 Estimated rent

    Home value

    $2,737,400

    $2.55M - $2.96M

    $8,056/mo

    Zestimate® history
    Loading
    Loading...

    Owner options

    List your home for rent

    $8,056/mo

    Rent Zestimate®

    Find your next renter with Zillow Rental Manager. Plus, with online applications, you can quickly screen prospective tenants – for free.

    Learn more

    $8,056/mo

    Rent Zestimate®

    Refinance and save

    $12,377/mo

    Est. payment

    Refinancing to a lower rate could help reduce your monthly payments and save thousands over the life of the loan.

    See today's rates

    $12,377/mo

    Est. payment

    Explore your selling options

    Work with a Zillow partner agent

    Leverage their expertise and Zillow's premium Showcase listings to get your home seen by more buyers.

    Get started

    List with your own agent

    Get your home in front of millions of buyers by listing it on Zillow.

    Learn how to do it

    Sell it yourself

    Take full control of how buyers see your home on Zillow by listing For Sale by Owner (FSBO).

    List your home

    What's special

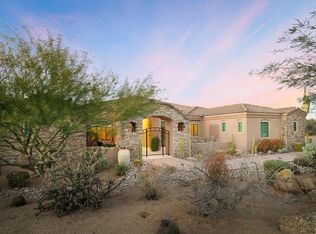
    Beautiful Desert Contemporary home located in the quaint gated community of Boulder Ridge. This lovely home is just four years new and offers an open great room floor plan, four suites, study and three car garage all on one level. As you enter the home, two walls of retractable glass doors open to the spacious patio allowing seamless Indoor/Outdoor Living complete with pool, spa, bbq and outdoor sitting area to enjoy the mountain and sunset views. This home is highly appointed with Pella Windows & French doors, a floor to ceiling linear & stone fireplace in the great-room, custom lower cabinets in grey matte & high gloss white uppers. Bold Water Fall with Quartzite & Marble Kitchen Tops. Baths w/ Marble Tops, DECOR Master Free-standing Tub, Engineered Wood Floors, Sub Zero and Wolf Appliances in the kitchen and Travertine Pavers on the patio. The outdoor living area is an exceptional part of this home and offers terrific sunsets, mountain views and a lush "citrus garden". Truly a must see for quality, functionality and design.

    Zillow last checked:

    Listing updated:

    Listed by:

    Kirk Marshall 602-882-2112,

    Russ Lyon Sotheby's International Realty,

    Keith R Marshall 602-809-4100,

    Russ Lyon Sotheby's International Realty

    Bought with:

    Tami Henderson, SA651918000

    Russ Lyon Sotheby's International Realty

    Laurie Tucker, BR672436000

    Russ Lyon Sotheby's International Realty

    Source: ARMLS,MLS#: 6703260MLS Logo

    Facts & features

    Interior

    Bedrooms & bathrooms
    • Bedrooms: 4
    • Bathrooms: 5
    Heating
    • Electric
    Cooling
    • Central Air, Ceiling Fan(s)
    Appliances
    • Included: Gas Cooktop
    Features
    • High Speed Internet, Double Vanity, Breakfast Bar, No Interior Steps, Wet Bar, Kitchen Island, Pantry, Full Bth Master Bdrm, Separate Shwr & Tub
    • Flooring: Carpet, Tile, Wood
    • Windows: Low Emissivity Windows, Double Pane Windows
    • Has basement: No
    • Has fireplace: Yes
    • Fireplace features: Family Room, Gas
    Interior area
    • Total structure area: 4,667
    • Total interior livable area: 4,667 sqft

    Property

    Parking
    • Total spaces: 6
    • Parking features: Garage Door Opener, Extended Length Garage, Direct Access
    • Garage spaces: 3
    • Uncovered spaces: 3
    Features
    • Stories: 1
    • Patio & porch: Covered
    • Exterior features: Balcony
    • Has private pool: Yes
    • Pool features: Heated
    • Has spa: Yes
    • Spa features: Heated, Private
    • Fencing: Block,Wrought Iron
    Lot
    • Size: 0.71 Acres
    • Features: Desert Back, Desert Front, Synthetic Grass Back, Auto Timer H2O Front, Auto Timer H2O Back
    Details
    • Parcel number: 21647046

    Construction

    Type & style
    • Home type: SingleFamily
    • Architectural style: Contemporary
    • Property subtype: Single Family Residence
    Materials
    • Spray Foam Insulation, Synthetic Stucco, Stucco, Wood Frame, Painted, Stone
    • Roof: Tile
    Condition
    • Year built: 2019
    Details
    • Builder name: Starwood Custon Homes

    Utilities & green energy

    • Sewer: Public Sewer
    • Water: City Water
    Green energy
    • Energy efficient items: Multi-Zones
    • Water conservation: Tankless Ht Wtr Heat

    Community & HOA

    Community
    • Features: Gated
    • Security: Fire Sprinkler System
    • Subdivision: BOULDER RIDGE
    HOA
    • Has HOA: Yes
    • Services included: Maintenance Grounds, Street Maint
    • HOA fee: $268 quarterly
    • HOA name: Boulder Ridge
    • HOA phone: 480-892-5222
    Location
    • Region: Scottsdale

    Financial & listing details

    • Price per square foot: $568/sqft
    • Tax assessed value: $1,694,500
    • Annual tax amount: $4,164
    • Date on market: 9/14/2025
    • Cumulative days on market: 51 days
    • Listing terms: Cash,Conventional
    • Ownership: Fee Simple

    Price history

    DateEventPrice
    6/28/2024Sold$2,650,000-1.5%$568/sqft
    Source: ARMLS #6703260 Report a problem
    5/9/2024Listed for sale$2,690,000+92.1%$576/sqft
    Source: ARMLS #6703260 Report a problem
    12/17/2019Sold$1,400,000-5.7%$300/sqft
    Source: ARMLS #5984600 Report a problem
    11/14/2019Pending sale$1,485,000$318/sqft
    Source: Gentry Real Estate #5984600 Report a problem
    9/28/2019Listed for sale$1,485,000+1647.1%$318/sqft
    Source: Gentry Real Estate #5984600 Report a problem
    5/9/2012Sold$85,000-80%$18/sqft
    Source: Public Record Report a problem
    6/2/2005Sold$425,000+70%$91/sqft
    Source: Public Record Report a problem
    9/15/2004Sold$250,000+21.4%$54/sqft
    Source: Public Record Report a problem
    6/8/2004Sold$206,000+21.2%$44/sqft
    Source: Public Record Report a problem
    1/15/2004Sold$170,000+54.5%$36/sqft
    Source: Public Record Report a problem
    5/15/2000Sold$110,000$24/sqft
    Source: Public Record Report a problem

    Public tax history

    YearProperty taxesTax assessment
    2025$3,493 +0.4%$169,450 -2%
    2024$3,479 -10.9%$172,920 +141.2%
    2023$3,905 +14.1%$71,698 -29.7%
    2022$3,422 +310.4%$101,960 +8.2%
    2021$834 +3.1%$94,250 +274.2%
    2020$809 +2.8%$25,185 +16.9%
    2019$787 $21,540 +4.4%
    2018$787 +3.8%$20,625 +2.9%
    2017$758 -0.4%$20,040 +4.5%
    2016$761 +0.1%$19,170 -1.8%
    2015$760 $19,520 +59.1%
    2014-- $12,272 +40.7%
    2013-- $8,720 -19.3%
    2012-- $10,800 -41%
    2011-- $18,320 -60.4%
    2010-- $46,240 +5.9%
    2009-- $43,680 +11.7%
    2008-- $39,120 +45.1%
    2007-- $26,960 +15%
    2006-- $23,440 +27.4%
    2005-- $18,400
    2004-- $18,400 +6.5%
    2003-- $17,280
    2002-- $17,280
    Find assessor info on the county website

    Neighborhood: 85266

    Nearby schools

    GreatSchools rating
    Schools provided by the listing agent
    • Elementary: Black Mountain Elementary School
    • Middle: Sonoran Trails Middle School
    • High: Cactus Shadows High School
    • District: Cave Creek Unified District

    Source: ARMLS. This data may not be complete. We recommend contacting the local school district to confirm school assignments for this home.

    Get a cash offer in 3 minutes
    Find out how much your home could sell for in as little as 3 minutes with a no-obligation cash offer.
    Estimated market value
    $2,737,400
    Get a cash offer in 3 minutes
    Find out how much your home could sell for in as little as 3 minutes with a no-obligation cash offer.
    Estimated market value
    $2,737,400