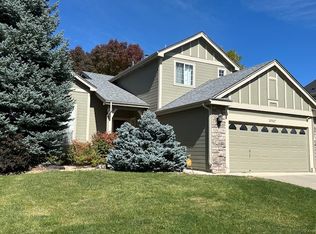
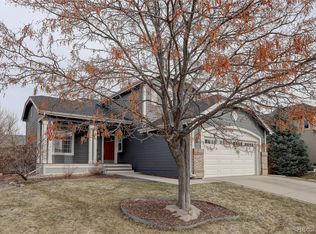
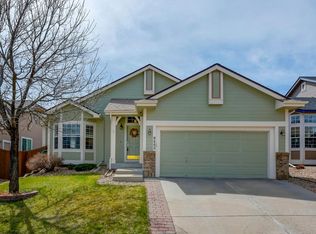
8749 Grand Cypress Lane, Lone Tree, CO 80124
Home value
$890,000
$846,000 - $935,000
$4,988/mo
Owner options
$4,988/mo
Rent Zestimate®
Find your next renter with Zillow Rental Manager. Plus, with online applications, you can quickly screen prospective tenants – for free.
$4,988/mo
Rent Zestimate®
$5,408/mo
Est. payment
Refinancing to a lower rate could help reduce your monthly payments and save thousands over the life of the loan.
$5,408/mo
Est. payment
Explore your selling options
Work with a Zillow partner agent
Leverage their expertise and Zillow's premium Showcase listings to get your home seen by more buyers.
Get startedList with your own agent
Get your home in front of millions of buyers by listing it on Zillow.
Learn how to do itSell it yourself
Take full control of how buyers see your home on Zillow by listing For Sale by Owner (FSBO).
List your homeWhat's special
Zillow last checked:
Listing updated:
Michael Baker 303-246-8979 mike.baker@compass.com,
Colorado Home Realty
Jessica Whitney, 100049220
Madison & Company Properties
Facts & features
Interior
Bedrooms & bathrooms
- Bedrooms: 5
- Bathrooms: 4
- Full bathrooms: 2
- 3/4 bathrooms: 2
- Main level bathrooms: 1
- Main level bedrooms: 1
Bedroom
- Description: This Is The Same Room As The Main Bedroom
- Level: Main
- Area: 130 Square Feet
- Dimensions: 10 x 13
Bedroom
- Description: Good Size With Shared Bath
- Level: Upper
- Area: 154 Square Feet
- Dimensions: 14 x 11
Bedroom
- Description: Good Size With Shared Bath
- Level: Upper
- Area: 132 Square Feet
- Dimensions: 11 x 12
Bedroom
- Description: Large With Egress
- Level: Basement
- Area: 195 Square Feet
- Dimensions: 13 x 15
Bathroom
- Description: Shared By The Two Upper Bedrooms
- Level: Upper
Bathroom
- Description: Attached To Main Floor Bed/Den Option
- Level: Main
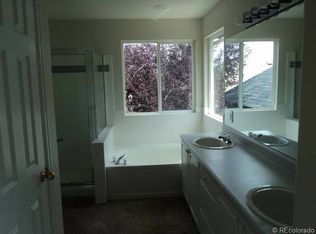
Bathroom
- Description: Beautifully Remodeled
- Level: Basement
Other
- Description: Large, Vaulted And Well Lit
- Level: Upper
- Area: 256 Square Feet
- Dimensions: 16 x 16
Other
- Description: Beautifully Remodeled With Wood Accents
- Level: Upper
Bonus room
- Description: Flex Space For Exercise, Office, Craft Room Or More Storage
- Level: Basement
- Area: 182 Square Feet
- Dimensions: 13 x 14
Den
- Description: Option As An Office Or Main Floor Bedroom With 3/4 Bath Attached
- Level: Main
- Area: 130 Square Feet
- Dimensions: 10 x 13
Dining room
- Description: Adjacent Kitchen And Fits Large Table
- Level: Main
Family room
- Description: Vaulted With Fireplace And Overlooks Back Patio
- Level: Main
- Area: 285 Square Feet
- Dimensions: 19 x 15
Game room
- Description: Large Enough For Media Area And Gaming Table Area
- Level: Basement
Kitchen
- Description: With Eating Nook And Site Line To Family Room
- Level: Main
- Area: 224 Square Feet
- Dimensions: 16 x 14
Laundry
- Description: With Cabinet Storage
- Level: Main
Living room
- Description: Vaulted Off Entry
- Level: Main
- Area: 336 Square Feet
- Dimensions: 12 x 28
Heating
- Forced Air, Natural Gas
Cooling
- Central Air
Appliances
- Included: Dishwasher, Disposal, Gas Water Heater, Microwave, Oven, Range, Refrigerator
Features
- Built-in Features, Ceiling Fan(s), Eat-in Kitchen, Five Piece Bath, Granite Counters, High Ceilings, Open Floorplan, Pantry, Primary Suite, Smoke Free, Stone Counters, Vaulted Ceiling(s), Walk-In Closet(s)
- Flooring: Carpet, Tile, Wood
- Windows: Double Pane Windows
- Basement: Partial
- Has fireplace: Yes
- Fireplace features: Family Room
Interior area
- Total structure area: 3,872
- Total interior livable area: 3,872 sqft
- Finished area above ground: 2,559
- Finished area below ground: 1,247
Property
Parking
- Total spaces: 3
- Parking features: Garage - Attached
- Attached garage spaces: 3
Features
- Levels: Two
- Stories: 2
- Patio & porch: Front Porch, Patio
- Fencing: Full
Lot
- Size: 7,797 Square Feet
Details
- Parcel number: R0378775
- Special conditions: Standard
Construction
Type & style
- Home type: SingleFamily
- Architectural style: Traditional
- Property subtype: Single Family Residence
Materials
- Brick, Frame
- Roof: Composition
Condition
- Updated/Remodeled
- Year built: 1997
Utilities & green energy
- Electric: 110V, 220 Volts
- Sewer: Public Sewer
- Water: Public
- Utilities for property: Electricity Connected, Internet Access (Wired), Natural Gas Connected
Community & HOA
Community
- Security: Carbon Monoxide Detector(s), Smoke Detector(s)
- Subdivision: The Fairways
HOA
- Has HOA: Yes
- HOA fee: $114 quarterly
- HOA name: The Fairways 39
- HOA phone: 303-369-1800
Location
- Region: Lone Tree
Financial & listing details
- Price per square foot: $231/sqft
- Tax assessed value: $806,905
- Annual tax amount: $5,214
- Date on market: 8/12/2025
- Listing terms: Cash,Conventional
- Exclusions: Personal Property, Kitchen Island
- Ownership: Individual
- Electric utility on property: Yes
- Road surface type: Paved
Price history
| Date | Event | Price |
|---|---|---|
| 11/3/2025 | Sold | $893,000-0.7%$231/sqft |
Source: | ||
| 9/13/2025 | Pending sale | $899,000$232/sqft |
Source: | ||
| 8/12/2025 | Listed for sale | $899,000+24%$232/sqft |
Source: | ||
| 8/12/2020 | Sold | $725,000+0%$187/sqft |
Source: Public Record Report a problem | ||
| 7/6/2020 | Pending sale | $724,999$187/sqft |
Source: Brokers Guild Homes #5590325 Report a problem | ||
| 7/3/2020 | Listed for sale | $724,999+39.4%$187/sqft |
Source: Brokers Guild Homes #5590325 Report a problem | ||
| 3/16/2020 | Sold | $520,000+11.4%$134/sqft |
Source: Public Record Report a problem | ||
| 7/30/2015 | Sold | $466,700+81.6%$121/sqft |
Source: Public Record Report a problem | ||
| 9/1/1999 | Sold | $257,000+21.8%$66/sqft |
Source: Public Record Report a problem | ||
| 7/3/1997 | Sold | $211,000$54/sqft |
Source: Public Record Report a problem | ||
Public tax history
| Year | Property taxes | Tax assessment |
|---|---|---|
| 2025 | $5,214 -1% | $50,430 -15% |
| 2024 | $5,267 +36.9% | $59,360 -1% |
| 2023 | $3,848 -3.8% | $59,930 +41.6% |
| 2022 | $4,002 | $42,320 -2.8% |
| 2021 | -- | $43,540 +15.8% |
| 2020 | $3,469 +15.6% | $37,590 |
| 2019 | $3,000 -19.6% | $37,590 +8.5% |
| 2018 | $3,729 +10.3% | $34,660 |
| 2017 | $3,383 +6.1% | $34,660 +9% |
| 2016 | $3,189 +9.3% | $31,800 |
| 2015 | $2,918 +125.1% | $31,800 +17.8% |
| 2014 | $1,296 | $27,000 |
| 2013 | -- | $27,000 -4.7% |
| 2012 | -- | $28,340 |
| 2011 | -- | $28,340 +3.3% |
| 2010 | -- | $27,440 -2% |
| 2009 | $1,331 | $27,990 |
| 2008 | -- | $27,990 +7% |
| 2007 | -- | $26,160 |
| 2006 | $2,467 +7.1% | $26,160 +4.1% |
| 2004 | $2,304 -32% | $25,140 -1.1% |
| 2003 | $3,385 | $25,430 +1.9% |
| 2002 | -- | $24,950 +13.9% |
| 2001 | $2,014 -2.8% | $21,910 0% |
| 2000 | $2,072 | $21,915 |
Neighborhood: 80124
Nearby homes
- $648,8004 bd3 ba2.6k sqft8767 Grand Cypress Ln, Lone Tree, CO 80124Off Market

- $704,1004 bd3 ba2.9k sqft8731 Grand Cypress Ln, Lone Tree, CO 80124Off Market

- $618,7003 bd3 ba1.7k sqft9477 Brook Ln, Lone Tree, CO 80124Off Market

- $625,5003 bd3 ba1.9k sqft9483 Brook Ln, Lone Tree, CO 80124Off Market

- $621,3003 bd3 ba1.9k sqft9469 Brook Ln, Lone Tree, CO 80124Off Market
- $845,5005 bd4 ba3.8k sqft8785 Grand Cypress Ln, Lone Tree, CO 80124Off Market
- $855,0006 bd4 ba3.7k sqft8711 Grand Cypress Ln, Lone Tree, CO 80124Off Market
- $588,1003 bd2 ba2.2k sqft9489 Brook Ln, Lone Tree, CO 80124Off Market
Nearby schools
GreatSchools rating
- 6/10Acres Green Elementary SchoolGrades: PK-6Distance: 1 mi
- 5/10Cresthill Middle SchoolGrades: 7-8Distance: 2.3 mi
- 9/10Highlands Ranch High SchoolGrades: 9-12Distance: 2.4 mi
Schools provided by the listing agent
- Elementary: Acres Green
- Middle: Cresthill
- High: Highlands Ranch
- District: Douglas RE-1
Source: REcolorado as distributed by MLS GRID. This data may not be complete. We recommend contacting the local school district to confirm school assignments for this home.
Get a cash offer in 3 minutes
- Colorado
- Douglas County
- Lone Tree
- 80124
- 8749 Grand Cypress Lane