Skip main navigation
Sold
  • $484,900

    8749 N Port Cir, Indianapolis, IN 46236

    5beds
    2,712sqft
    Residential, Single Family Residence
    Built in 1990
    0.43 Acres Lot
    $485,000 Zestimate®
    $179/sqft
    $2,661 Estimated rent

    Home value

    $485,000

    $456,000 - $514,000

    $2,661/mo

    Zestimate® history
    Loading
    Loading...

    Owner options

    List your home for rent

    $2,661/mo

    Rent Zestimate®

    Find your next renter with Zillow Rental Manager. Plus, with online applications, you can quickly screen prospective tenants – for free.

    Learn more

    $2,661/mo

    Rent Zestimate®

    Refinance and save

    $3,571/mo

    Est. payment

    Refinancing to a lower rate could help reduce your monthly payments and save thousands over the life of the loan.

    See today's rates

    $3,571/mo

    Est. payment

    Explore your selling options

    Work with a Zillow partner agent

    Leverage their expertise and Zillow's premium Showcase listings to get your home seen by more buyers.

    Get started

    List with your own agent

    Get your home in front of millions of buyers by listing it on Zillow.

    Learn how to do it

    Sell it yourself

    Take full control of how buyers see your home on Zillow by listing For Sale by Owner (FSBO).

    List your home

    What's special

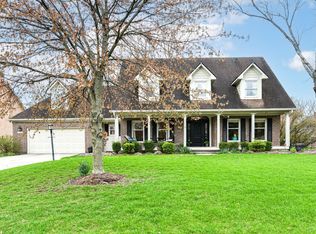
    Generously sized secondary bedroomsMain-level primary suiteSunny breakfast areaWelcoming front porchDramatic two-story great roomSoaring ceilingsGranite countertops

    Welcome home to this beautifully maintained residence tucked away on a spacious corner cul-de-sac lot in desirable Admirals Bay, just minutes from Geist Reservoir. Surrounded by mature trees and established landscaping, this home offers the perfect balance of privacy, comfort, and everyday convenience. Step inside to soaring ceilings and a dramatic two-story great room that creates an inviting gathering space for family and friends. The open layout flows effortlessly into the sunny breakfast area and well-appointed kitchen, complete with stainless steel appliances, a double oven, granite countertops, abundant workspace, and a window overlooking the picturesque backyard. One of the home's standout features is the main-level primary suite, offering the ease and convenience of first-floor living. The spacious ensuite bath provides a relaxing retreat with a garden tub, separate walk-in shower, walk-in closet, and dual vanities. Upstairs, you'll find generously sized secondary bedrooms along with an expansive 24' x 11' fifth bedroom that is currently enjoyed as a pub and entertainment space. Whether you envision a game room, media room, home office, guest suite, or bonus living area, this flexible space easily adapts to your lifestyle. Outside, you'll love spending evenings on the back deck beneath the retractable awning, allowing you to enjoy sunshine when you want it and welcome shade on warmer afternoons. The generously sized backyard also features an electric pet fence already in place for your four-legged family members. From the welcoming front porch to the flexible living spaces and exceptional location, this is a home is ready for its next chapter.

    Zillow last checked:

    Listing updated:

    Listed by:

    Sara Tenan Brandow 317-800-8130,

    F.C. Tucker Company

    Bought with:

    Kristi Gaynor

    F.C. Tucker Company

    Source: MIBOR as distributed by MLS GRID,MLS#: 22110229MLS Logo

    Facts & features

    Interior

    Bedrooms & bathrooms
    • Bedrooms: 5
    • Bathrooms: 3
    • Full bathrooms: 2
    • 1/2 bathrooms: 1
    • Main level bathrooms: 2
    • Main level bedrooms: 1
    Primary bedroom
    • Level: Main
    • Area: 221 Square Feet
    • Dimensions: 17x13
    Bedroom 2
    • Level: Upper
    • Area: 143 Square Feet
    • Dimensions: 13x11
    Bedroom 3
    • Level: Upper
    • Area: 154 Square Feet
    • Dimensions: 14x11
    Bedroom 4
    • Level: Upper
    • Area: 144 Square Feet
    • Dimensions: 12x12
    Bedroom 5
    • Level: Upper
    • Area: 264 Square Feet
    • Dimensions: 24x11
    Dining room
    • Level: Main
    • Area: 144 Square Feet
    • Dimensions: 12x12
    Great room
    • Level: Main
    • Area: 320 Square Feet
    • Dimensions: 20x16
    Kitchen
    • Level: Main
    • Area: 121 Square Feet
    • Dimensions: 11x11
    Laundry
    • Level: Main
    • Area: 66 Square Feet
    • Dimensions: 6x11
    Heating
    • Natural Gas
    Cooling
    • Central Air
    Appliances
    • Included: Gas Cooktop, Dishwasher, Dryer, Disposal, Microwave, Oven, Double Oven, Refrigerator, Washer, Water Heater, Water Softener Owned
    Features
    • Attic Access, Double Vanity, Cathedral Ceiling(s), Ceiling Fan(s), Hardwood Floors, High Speed Internet, Eat-in Kitchen, Wired for Data, Smart Thermostat, Walk-In Closet(s)
    • Flooring: Hardwood
    • Has basement: No
    • Attic: Access Only
    • Number of fireplaces: 1
    • Fireplace features: Gas Log, Great Room
    Interior area
    • Total structure area: 2,712
    • Total interior livable area: 2,712 sqft

    Property

    Parking
    • Total spaces: 2
    • Parking features: Attached
    • Attached garage spaces: 2
    Features
    • Levels: Two
    • Stories: 2
    • Patio & porch: Covered, Deck, Patio
    Lot
    • Size: 0.43 Acres
    • Features: Corner Lot, Cul-De-Sac, Street Lights
    Details
    • Parcel number: 490115123001000400
    • Horse amenities: None

    Construction

    Type & style
    • Home type: SingleFamily
    • Architectural style: Traditional
    • Property subtype: Residential, Single Family Residence
    Materials
    • Brick, Wood Siding
    • Foundation: Crawl Space
    Condition
    • New construction: No
    • Year built: 1990

    Utilities & green energy

    • Water: Public

    Community & HOA

    Community
    • Subdivision: Admirals Bay
    HOA
    • Has HOA: Yes
    • HOA fee: $525 annually
    Location
    • Region: Indianapolis

    Financial & listing details

    • Price per square foot: $179/sqft
    • Tax assessed value: $426,700
    • Annual tax amount: $4,054
    • Date on market: 6/26/2026
    • Cumulative days on market: 4 days

    Price history

    DateEventPrice
    7/16/2026Sold$484,900-1%$179/sqft
    Source: MIBOR as distributed by MLS GRID #22110229 Report a problem
    6/29/2026Pending sale$489,900$181/sqft
    Source: MIBOR as distributed by MLS GRID #22110229 Report a problem
    6/26/2026Listed for sale$489,900+27.2%$181/sqft
    Source: MIBOR as distributed by MLS GRID #22110229 Report a problem
    7/13/2021Sold$385,000+0.8%$142/sqft
    Source: MIBOR as distributed by MLS GRID #21781658 Report a problem
    6/16/2021Pending sale$381,900$141/sqft
    Source: Carpenter Realtors #21781658 Report a problem
    6/11/2021Listed for sale$381,900$141/sqft
    Source: Carpenter Realtors #21781658 Report a problem
    5/3/2021Pending sale$381,900$141/sqft
    Source: Carpenter Realtors #21781658 Report a problem
    4/30/2021Listed for sale$381,900+69.7%$141/sqft
    Source: Carpenter Realtors #21781658 Report a problem
    4/23/2010Sold$225,000-4.3%$83/sqft
    Source: MIBOR as distributed by MLS GRID #2947739 Report a problem
    11/20/2009Listing removed$235,000$87/sqft
    Source: CENTURY 21 Scheetz #2947739 Report a problem
    11/12/2009Price change$235,000-4.1%$87/sqft
    Source: CENTURY 21 Scheetz #2947739 Report a problem
    10/14/2009Price change$245,000-2%$90/sqft
    Source: CENTURY 21 Scheetz #2947739 Report a problem
    7/24/2009Price change$249,900-3.8%$92/sqft
    Source: CENTURY 21 Scheetz #2947739 Report a problem
    5/17/2009Price change$259,900-7.1%$96/sqft
    Source: CENTURY 21 Scheetz #2947739 Report a problem
    2/14/2009Listed for sale$279,900$103/sqft
    Source: CENTURY 21 Scheetz #2947739 Report a problem

    Public tax history

    YearProperty taxesTax assessment
    2025$4,054 +0.5%$426,700 +15.4%
    2024$4,033 +21.5%$369,700
    2023$3,318 +5.8%$369,700 +23.4%
    2022$3,136 +0.1%$299,600 +6.9%
    2021$3,132 +13.1%$280,200 +1.2%
    2020$2,769 +3.4%$276,900
    2019$2,678 +5.8%$276,900 +3.4%
    2018$2,531 -6.1%$267,800 +7.2%
    2017$2,697 +11.2%$249,900 -4.1%
    2016$2,425 +2.5%$260,700 +10.2%
    2014$2,366 +1.4%$236,600 -1.5%
    2013$2,333 $240,300 +3%
    2012$2,333 $233,300 -2.1%
    2011-- $238,300
    2010$2,383 $238,300
    2009$2,383 $238,300 -5.8%
    2007-- $253,000 -1.2%
    2006-- $256,000 +16.8%
    2005-- $219,200
    2004-- $219,200
    2003-- $219,200 +72.7%
    2002-- $126,900 +200%
    2001-- $42,300
    2000-- $42,300
    Find assessor info on the county website

    Neighborhood: Geist

    Nearby schools

    GreatSchools rating
    Get a cash offer in 3 minutes
    Find out how much your home could sell for in as little as 3 minutes with a no-obligation cash offer.
    Estimated market value
    $485,000
    Get a cash offer in 3 minutes
    Find out how much your home could sell for in as little as 3 minutes with a no-obligation cash offer.
    Estimated market value
    $485,000