Move in by July 1st and receive 400 off first month rent!!
OPEN HOUSE Saturday: 11:00 AM 4:00 PM
Sunday: 11:00 AM 4:00 PM
BRAND-NEW Luxury Townhome | 2-Car Garage | Huge Deck | Bonus Room | All appliances Included | Dimmable Lighting on all lightings
Be the First to Live Here!
Welcome to this brand-new luxury townhome in the highly sought-after Harper's Mill community, offering modern finishes, thoughtful upgrades, and flexible living space across three beautifully designed levels.
Be the very first occupant of this stunning home featuring an open-concept floor plan, abundant natural light, and stylish finishes throughout. The spacious main level includes a gourmet kitchen with an oversized island, stainless steel appliances, ample cabinet space, and a large walk-in pantry rarely found in townhomes. The adjoining dining and living areas create the perfect space for everyday living and entertaining.
Step outside onto the oversized private deck, ideal for grilling, relaxing, or hosting family and friends.
The upper level features a spacious primary suite with a walk-in closet and private bath with dual vanities and a glass-enclosed shower. Two additional bedrooms, a full bathroom, and a convenient laundry area with washer and dryer complete the upper floor.
The lower level offers a versatile bonus/flex room that can be used as a home office, gym, media room, playroom, or additional living space.
A unique upgrade throughout the home is the installed ceiling lights and dimmer switches in every bedroom and on every floor, providing customizable lighting and comfort rarely included in new-construction rentals.
Home Features
Brand-New Construction Never Occupied
2-Car Attached Garage
Large Private Composite Deck
Open-Concept Floor Plan
Bonus/Flex Room
Oversized Kitchen Island
Stainless Steel Appliances
Large Walk-In Pantry
Washer & Dryer Included
Blinds Installed Throughout Home
Walk-In Closet in Primary Suite
Ceiling Lights Installed in Every Bedroom
Dimmable Lighting Throughout All Floors
Energy-Efficient Construction
Move-In Ready
Harper's Mill Community Amenities
Resort-Style Community Pool
Clubhouse
Walking Trails
Recreation Fields
Playgrounds
Dog Park
Walking Distance to Winterpock Elementary School
Located in the Cosby High School District
Lease Details
Available Immediately
Minimum 12-Month Lease
Tenant Responsible for Utilities
HOA Included
No Smoking
Pets Considered on a Case-by-Case Basis
Income Requirement: 3x Monthly Rent
Credit & Background Screening Required
Minimum 12-month lease. Security deposit equal to one month's rent. Tenant responsible for electric, gas, water/sewer, trash, internet, and cable. No smoking. Verifiable income of at least 3x monthly rent and satisfactory credit/background screening required. Renter's insurance required.
Sold for $420,990
$420,990
8749 Pioneer Hill Dr, Chesterfield, VA 23832
3beds
2,427sqft
Townhouse
Built in ----
-- sqft lot
$444,900 Zestimate®
$173/sqft
$2,779 Estimated rent
Home value
$444,900
$423,000 - $467,000
$2,779/mo
Zestimate® history
Owner options
List your home for rent
$2,779/mo
Rent Zestimate®
Find your next renter with Zillow Rental Manager. Plus, with online applications, you can quickly screen prospective tenants – for free.
$2,779/mo
Rent Zestimate®
Refinance and save
$2,534/mo
Est. payment
Refinancing to a lower rate could help reduce your monthly payments and save thousands over the life of the loan.
$2,534/mo
Est. payment
Explore your selling options
Work with a Zillow partner agent
Leverage their expertise and Zillow's premium Showcase listings to get your home seen by more buyers.
Get startedList with your own agent
Get your home in front of millions of buyers by listing it on Zillow.
Learn how to do itSell it yourself
Take full control of how buyers see your home on Zillow by listing For Sale by Owner (FSBO).
List your homeWhat's special
Modern finishesOpen-concept floor planStylish finishes throughoutAll appliances includedRecreation fieldsThoughtful upgradesBlinds installed throughout home
Zillow last checked:
Listing updated:
Source: Zillow Rentals
Facts & features
Interior
Bedrooms & bathrooms
- Bedrooms: 3
- Bathrooms: 3
- Full bathrooms: 3
Heating
- Forced Air
Cooling
- Central Air
Appliances
- Included: Dishwasher, Dryer, Microwave, Oven, Refrigerator, Washer
- Laundry: In Unit
Features
- Walk In Closet
- Flooring: Carpet, Hardwood, Tile
Interior area
- Total interior livable area: 2,427 sqft
Property
Parking
- Parking features: Attached, Off Street
- Has attached garage: Yes
- Details: Contact manager
Features
- Exterior features: Cable not included in rent, Electric Vehicle Charging Station, Electricity not included in rent, Garbage not included in rent, Gas not included in rent, Heating system: Forced Air, Internet not included in rent, Sewage not included in rent, Walk In Closet, Water not included in rent
Details
- Parcel number: 712662537100000
Construction
Type & style
- Home type: Townhouse
- Property subtype: Townhouse
Community & HOA
Community
- Deposit fee: $289
Location
- Region: Chesterfield
Financial & listing details
- Price per square foot: $173/sqft
- Tax assessed value: $37,500
- Annual tax amount: $334
- Date on market: 6/1/2026
- Date available: 06/17/2026
- Lease term: 1 Year
Price history
| Date | Event | Price |
|---|---|---|
| 7/1/2026 | Listing removed | $2,895$1/sqft |
Source: Zillow Rentals Report a problem | ||
| 6/17/2026 | Price change | $2,895-1.9%$1/sqft |
Source: Zillow Rentals Report a problem | ||
| 6/2/2026 | Listed for rent | $2,950$1/sqft |
Source: Zillow Rentals Report a problem | ||
| 6/1/2026 | Sold | $420,990-8.5%$173/sqft |
Source: Public Record Report a problem | ||
| 5/7/2026 | Listed for sale | $459,990$190/sqft |
Source:  Lennar Homes Report a problem Lennar Homes Report a problem | ||
Public tax history
| Year | Property taxes | Tax assessment |
|---|---|---|
| 2025 | $334 | $37,500 |
Find assessor info on the county website
Neighborhood: 23832
Nearby homes
- $370,0003 bd2 ba1.8k sqft8812 Pioneer Hill Dr, Chesterfield, VA 23832Sold
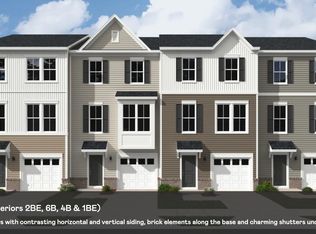
- $440,000-- bd-- ba-- sqft8804 Pioneer Hill Dr, Chesterfield, VA 23832Sold
- $406,0403 bd4 ba2k sqft8745 Pioneer Hill Dr, Chesterfield, VA 23832Sold
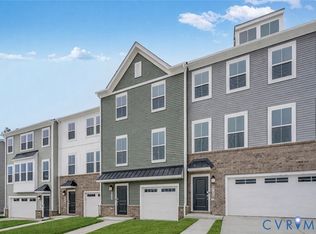
- $390,0004 bd4 ba2k sqft8741 Pioneer Hill Dr, Chesterfield, VA 23832Sold

- $424,9903 bd4 ba2.4k sqft8729 Pioneer Hill Dr, Chesterfield, VA 23832Sold
- $416,9903 bd4 ba2k sqft8725 Pioneer Hill Dr, Chesterfield, VA 23832Sold
- $370,000-- bd-- ba-- sqft8808 Pioneer Hill Dr, Chesterfield, VA 23832Sold
- $450,000-- bd-- ba-- sqft8737 Pioneer Hill Dr, Chesterfield, VA 23832Sold
Nearby schools
GreatSchools rating
- 9/10Winterpock Elementary SchoolGrades: PK-5Distance: 0.2 mi
- 5/10Bailey Bridge Middle SchoolGrades: 6-8Distance: 5.5 mi
- 8/10Cosby High SchoolGrades: 9-12Distance: 2 mi
Get a cash offer in 3 minutes
Find out how much your home could sell for in as little as 3 minutes with a no-obligation cash offer.
Estimated market value
$444,900
Get a cash offer in 3 minutes
Find out how much your home could sell for in as little as 3 minutes with a no-obligation cash offer.
Estimated market value
$444,900
Nearby cities
Nearby zip codes
Other Chesterfield Topics
