Tucked away in one of the most beautiful neighborhoods in Dallas, this Bluffview stunner - built by local luxury builder Martyn Hammer - offers the ultimate value in high-end new construction. An impressive 8-foot iron pivot door opens to a light-filled foyer, where soaring ceilings and expansive windows showcase White Oak hardwood floors and refined, modern finishes throughout. Built for both everyday living and entertaining, the home offers multiple living spaces, including a spacious dining room that could double as formal living or a home office. The main living area features dramatic 25-foot ceilings, a Valor 50-inch gas fireplace, and seamless flow into the chef’s kitchen, complete with Taj Mahal quartzite countertops, custom shaker cabinetry, premium ZLINE appliances, wine and beverage refrigeration, and curated designer details. The primary suite is a private retreat with a sleek electric fireplace, spa-inspired bath with freestanding tub and frameless glass shower, and a custom walk-in closet that conveniently connects to the laundry room. Each secondary bedroom includes its own en-suite bath and spacious closet. This home is equipped with high-performance systems and smart technology, including a zoned Lennox HVAC system with variable speed efficiency, WiFi-enabled thermostats, full home automation compatibility, integrated security system, and whole-home SONOS surround sound extending to the outdoor patio. Energy efficiency is enhanced with spray foam insulation, Low-E windows, and a tankless water heater. The exterior is equally impressive, featuring durable cementitious siding, a full rain gutter system connected to french drains, and a professionally designed irrigation system with smart sensors to prevent water waste. With quick access to Bachman Creek Greenbelt, Love Field Airport and the shopping and dining of Lovers Lane, this home delivers the perfect blend of privacy, luxury and urban convenience.
Sold
Price Unknown
8749 Rexford Dr, Dallas, TX 75209
4beds
3,731sqft
Single Family Residence
Built in 2025
8,973 Square Feet Lot
$1,445,300 Zestimate®
$--/sqft
$7,309 Estimated rent
Home value
$1,445,300
$1.33M - $1.58M
$7,309/mo
Zestimate® history
Owner options
List your home for rent
$7,309/mo
Rent Zestimate®
Find your next renter with Zillow Rental Manager. Plus, with online applications, you can quickly screen prospective tenants – for free.
$7,309/mo
Rent Zestimate®
Refinance and save
Refinancing to a lower rate could help reduce your monthly payments and save thousands over the life of the loan.
Explore your selling options
Work with a Zillow partner agent
Leverage their expertise and Zillow's premium Showcase listings to get your home seen by more buyers.
Get startedList with your own agent
Get your home in front of millions of buyers by listing it on Zillow.
Learn how to do itSell it yourself
Take full control of how buyers see your home on Zillow by listing For Sale by Owner (FSBO).
List your homeWhat's special
Sleek electric fireplaceExpansive windowsSpacious dining roomPremium zline appliancesWhite oak hardwood floorsLight-filled foyerLow-e windows
Zillow last checked:
Listing updated:
Listed by:
Jamie Kohlmann 0696360 214-369-6000,
Dave Perry Miller Real Estate 214-369-6000
Bought with:
Tyler Lebaron, 0607472
Compass RE Texas, LLC.
Source: NTREIS,MLS#: 21246344
Facts & features
Interior
Bedrooms & bathrooms
- Bedrooms: 4
- Bathrooms: 5
- Full bathrooms: 4
- 1/2 bathrooms: 1
Primary bedroom
- Features: Closet Cabinetry, Ceiling Fan(s), Dual Sinks, En Suite Bathroom, Fireplace, Walk-In Closet(s)
- Level: First
- Dimensions: 17 x 14
Bedroom
- Features: Closet Cabinetry, Ceiling Fan(s), En Suite Bathroom, Walk-In Closet(s)
- Level: Second
- Dimensions: 12 x 15
Bedroom
- Features: Closet Cabinetry, Ceiling Fan(s), En Suite Bathroom, Walk-In Closet(s)
- Level: Second
- Dimensions: 13 x 13
Bedroom
- Features: Ceiling Fan(s), En Suite Bathroom
- Level: Second
- Dimensions: 14 x 12
Dining room
- Level: First
- Dimensions: 11 x 15
Dining room
- Level: First
- Dimensions: 15 x 15
Kitchen
- Features: Breakfast Bar, Built-in Features, Butler's Pantry, Eat-in Kitchen, Kitchen Island, Pantry, Stone Counters, Walk-In Pantry
- Level: First
- Dimensions: 11 x 17
Laundry
- Features: Built-in Features
- Level: First
- Dimensions: 10 x 6
Living room
- Features: Ceiling Fan(s), Fireplace
- Level: First
- Dimensions: 20 x 18
Living room
- Features: Ceiling Fan(s)
- Level: Second
- Dimensions: 19 x 12
Heating
- Central, Fireplace(s), Natural Gas
Cooling
- Central Air, Ceiling Fan(s), Electric
Appliances
- Included: Dishwasher, Disposal, Gas Oven, Gas Range, Microwave, Refrigerator, Vented Exhaust Fan, Wine Cooler
- Laundry: Washer Hookup, Dryer Hookup, ElectricDryer Hookup, Laundry in Utility Room
Features
- Built-in Features, Dry Bar, Decorative/Designer Lighting Fixtures, Double Vanity, Eat-in Kitchen, High Speed Internet, Kitchen Island, Multiple Master Suites, Open Floorplan, Pantry, Smart Home, Cable TV, Vaulted Ceiling(s), Walk-In Closet(s), Wired for Sound
- Flooring: Ceramic Tile, Wood
- Has basement: No
- Number of fireplaces: 2
- Fireplace features: Electric, Gas, Living Room, Primary Bedroom
Interior area
- Total interior livable area: 3,731 sqft
Property
Parking
- Total spaces: 2
- Parking features: Driveway, Garage Faces Front, Garage, Garage Door Opener, On Street
- Attached garage spaces: 2
Features
- Levels: Two
- Stories: 2
- Patio & porch: Covered
- Exterior features: Lighting, Private Yard, Rain Gutters
- Pool features: None
- Fencing: Privacy,Wood
Lot
- Size: 8,973 Square Feet
- Dimensions: 61 x 146
- Features: Back Yard, Lawn, Landscaped
- Residential vegetation: Grassed
Details
- Parcel number: 00000357820000000
Construction
Type & style
- Home type: SingleFamily
- Architectural style: Contemporary/Modern,Farmhouse,Modern,Traditional,Detached
- Property subtype: Single Family Residence
Materials
- Fiber Cement, Stone Veneer
- Foundation: Slab
- Roof: Composition
Condition
- Year built: 2025
Utilities & green energy
- Sewer: Public Sewer
- Water: Public
- Utilities for property: Electricity Connected, Natural Gas Available, Sewer Available, Separate Meters, Water Available, Cable Available
Community & HOA
Community
- Features: Curbs, Sidewalks
- Security: Prewired, Security System Owned, Carbon Monoxide Detector(s), Smoke Detector(s), Security Lights
- Subdivision: Shore Crest Terrace
HOA
- Has HOA: No
Location
- Region: Dallas
Financial & listing details
- Tax assessed value: $337,500
- Annual tax amount: $7,515
- Date on market: 4/23/2026
- Cumulative days on market: 93 days
- Listing terms: Cash,Conventional,VA Loan
Price history
| Date | Event | Price |
|---|---|---|
| 5/20/2026 | Sold | -- |
Source: NTREIS #21246344 Report a problem | ||
| 5/2/2026 | Contingent | $1,399,000$375/sqft |
Source: NTREIS #21246344 Report a problem | ||
| 4/23/2026 | Listed for sale | $1,399,000$375/sqft |
Source: NTREIS #21246344 Report a problem | ||
| 4/20/2026 | Listing removed | $1,399,000$375/sqft |
Source: NTREIS #21231426 Report a problem | ||
| 4/9/2026 | Listed for sale | $1,399,000-6%$375/sqft |
Source: NTREIS #21231426 Report a problem | ||
| 4/8/2026 | Listing removed | $1,489,000$399/sqft |
Source: NTREIS #21177564 Report a problem | ||
| 3/6/2026 | Price change | $1,489,000-0.7%$399/sqft |
Source: NTREIS #21177564 Report a problem | ||
| 2/12/2026 | Listed for sale | $1,499,0000%$402/sqft |
Source: NTREIS #21177564 Report a problem | ||
| 11/19/2025 | Listing removed | $1,499,100$402/sqft |
Source: NTREIS #21062204 Report a problem | ||
| 10/24/2025 | Price change | $1,499,100+0%$402/sqft |
Source: NTREIS #21062204 Report a problem | ||
| 10/8/2025 | Price change | $1,499,000-3.3%$402/sqft |
Source: NTREIS #21062204 Report a problem | ||
| 9/17/2025 | Listed for sale | $1,550,000+376.9%$415/sqft |
Source: NTREIS #21062204 Report a problem | ||
| 3/24/2021 | Listing removed | -- |
Source: Owner Report a problem | ||
| 6/12/2019 | Listing removed | $2,100$1/sqft |
Source: Owner Report a problem | ||
| 5/20/2019 | Listed for rent | $2,100+10.5%$1/sqft |
Source: Owner Report a problem | ||
| 7/14/2017 | Listing removed | $1,900$1/sqft |
Source: Listing Spark #13596771 Report a problem | ||
| 7/12/2017 | Sold | -- |
Source: Agent Provided Report a problem | ||
| 6/16/2017 | Price change | $1,900-9.5%$1/sqft |
Source: Listing Spark #13596771 Report a problem | ||
| 6/13/2017 | Listed for rent | $2,100$1/sqft |
Source: Listing Spark #13596771 Report a problem | ||
| 3/31/2017 | Sold | -- |
Source: Agent Provided Report a problem | ||
| 12/31/2016 | Listed for sale | $325,000+0%$87/sqft |
Source: Owner Report a problem | ||
| 10/21/2016 | Listing removed | $324,900$87/sqft |
Source: Better Homes and Gardens Real Estate Winans #13391294 Report a problem | ||
| 6/3/2016 | Listed for sale | $324,900$87/sqft |
Source: Better Homes & Gardens, Winans #13391294 Report a problem | ||
| 12/13/2015 | Listing removed | $324,900$87/sqft |
Source: Better Homes and Gardens Real Estate David Winans & Associates #13204466 Report a problem | ||
| 7/28/2015 | Listed for sale | $324,900$87/sqft |
Source: Better Homes & Gardens, Winans #13204466 Report a problem | ||
Public tax history
| Year | Property taxes | Tax assessment |
|---|---|---|
| 2025 | $7,515 -17.2% | $337,500 -26% |
| 2024 | $9,071 +16.9% | $456,220 +34.9% |
| 2023 | $7,761 -8.6% | $338,210 |
| 2022 | $8,490 +4.2% | $338,210 +9.5% |
| 2021 | $8,151 -1.4% | $308,990 +1.4% |
| 2020 | $8,268 -0.8% | $304,760 |
| 2019 | $8,331 +0.5% | $304,760 +4.6% |
| 2018 | $8,292 +65.8% | $291,420 +24.8% |
| 2017 | $5,002 +10.7% | $233,440 |
| 2016 | $4,518 +6.5% | $233,440 +22.3% |
| 2015 | $4,242 | $190,940 |
| 2014 | $4,242 | $190,940 |
| 2013 | -- | -- |
| 2012 | -- | -- |
| 2011 | -- | -- |
| 2010 | -- | -- |
| 2009 | -- | -- |
| 2008 | -- | -- |
| 2007 | -- | -- |
| 2005 | -- | -- |
| 2004 | -- | -- |
| 2003 | -- | -- |
| 2002 | -- | -- |
| 2001 | -- | -- |
Find assessor info on the county website
Neighborhood: Bluffview
Nearby homes
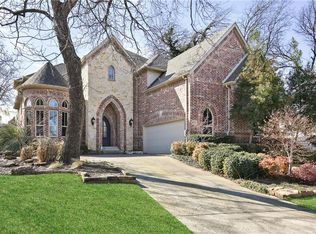
- $1,356,3004 bd5 ba4.5k sqft8755 Rexford Dr, Dallas, TX 75209Off Market
- $783,7003 bd2 ba-- sqft8735 Rexford Dr #1, Dallas, TX 75209Off Market
- $--2 bd2 ba1k sqft8745 Rexford Dr, Dallas, TX 75209Sold
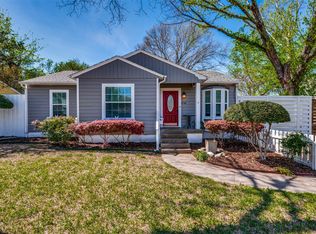
- $505,5003 bd2 ba1.8k sqft8759 Rexford Dr, Dallas, TX 75209Off Market

- $447,6002 bd1 ba840 sqft8741 Rexford Dr, Dallas, TX 75209Off Market
- $465,8003 bd1 ba1k sqft8763 Rexford Dr, Dallas, TX 75209Off Market
- $--3 bd2 ba1.2k sqft8735 Rexford Dr, Dallas, TX 75209Sold
- $--4 bd5 ba4.3k sqft8750 Rexford Dr, Dallas, TX 75209Sold
Nearby schools
GreatSchools rating
- 8/10K.B. Polk Center for Academically Talented and GiftedGrades: PK-8Distance: 1.4 mi
- 5/10Thomas Jefferson High SchoolGrades: 9-12Distance: 1.8 mi
- 4/10Francisco Medrano Middle SchoolGrades: 7-8Distance: 2 mi
Schools provided by the listing agent
- Elementary: Polk
- Middle: Medrano
- High: Jefferson
- District: Dallas ISD
Source: NTREIS. This data may not be complete. We recommend contacting the local school district to confirm school assignments for this home.
Get a cash offer in 3 minutes
Find out how much your home could sell for in as little as 3 minutes with a no-obligation cash offer.
Estimated market value
$1,445,300
Get a cash offer in 3 minutes
Find out how much your home could sell for in as little as 3 minutes with a no-obligation cash offer.
Estimated market value
$1,445,300
- Texas
- Dallas County
- Dallas
- 75209
- Bluffview
- 8749 Rexford Dr
