Skip main navigation
Sold for $550,000
  • $550,000

    8749 SW 93RD CIRCLE, OCALA, FL 34481

    3beds
    2,669sqft
    Single Family Residence
    Built in 2017
    9,583 Square Feet Lot
    $535,700 Zestimate®
    $206/sqft
    $2,875 Estimated rent

    Home value

    $535,700

    $477,000 - $605,000

    $2,875/mo

    Zestimate® history
    Loading
    Loading...

    Owner options

    List your home for rent

    $2,875/mo

    Rent Zestimate®

    Find your next renter with Zillow Rental Manager. Plus, with online applications, you can quickly screen prospective tenants – for free.

    Learn more

    $2,875/mo

    Rent Zestimate®

    Refinance and save

    $4,068/mo

    Est. payment

    Refinancing to a lower rate could help reduce your monthly payments and save thousands over the life of the loan.

    See today's rates

    $4,068/mo

    Est. payment

    Explore your selling options

    Work with a Zillow partner agent

    Leverage their expertise and Zillow's premium Showcase listings to get your home seen by more buyers.

    Get started

    List with your own agent

    Get your home in front of millions of buyers by listing it on Zillow.

    Learn how to do it

    Sell it yourself

    Take full control of how buyers see your home on Zillow by listing For Sale by Owner (FSBO).

    List your home

    What's special

    Scenic golf courseThree solar tubesTwo primary suitesAbundance of natural lightQuartz countertopsUpgraded enclosed lanaiExtended brick paver patio
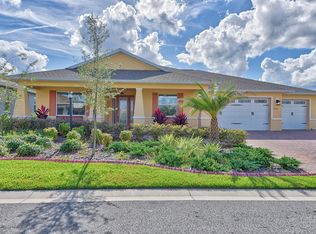
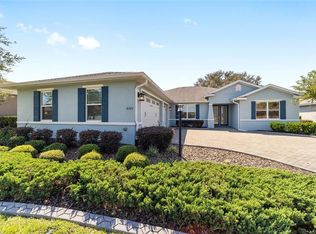
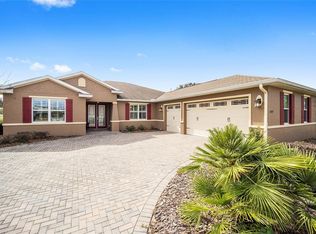
    Welcome to this stunning single-story Arlington model home on the golf course with over $86,000 in upgrades. See features and upgrades sheet. In On Top of the World in the luxurious Candler Hills community. This move-in ready home has two primary suites with a three-bedroom, three-bath floor plan with 2,669 square feet of air-conditioned living space. One of its most unique features is the upgraded enclosed lanai to enjoy as added living space overlooking the scenic golf course. There is also an extended brick paver patio with a natural gas line for the grill, so you can enjoy outdoor Florida living at its finest. The entryway leads to the impressive open great room and kitchen infused with an abundance of natural light. Chef's kitchen features quartz countertops, tile backsplash, upgraded cabinets with pullout drawers in lower cabinets, built-in oven/microwave, five-burner gas cooktop, premium exhaust hood and stainless steel appliances. Too many upgrades to list include upgraded ceiling fans, light fixtures, 8-foot doors throughout, a mini splitter air conditioner and heater in the converted lanai addition, three solar tubes with two solar-powered night lights, rain gutters, whole-house surge protector, window treatments and plantation shutters, extra cabinets in the laundry room, added shelving in all bedroom closets and water conditioning treatment system, just to name a few. Primary bedroom features a tray ceiling, huge walk-in closet with extra shelving, double vanity sinks with quartz countertop, walk-in tile shower and linen closet. On Top of the World is an active 55-plus community with a wide array of amenities including indoor and outdoor pools, tennis, pickleball, softball, golf, archery, billiards and more. There are over 175 resident clubs and an active town square that hosts a wide array of events. Candler Hills is the estate section at On Top of the World and features exclusive use of the Candler Hills Lodge and includes curbside mail and trash service. Location is second to none with golf cart access to three shopping centers, including the Circle Square Cultural Center. Don't miss out on this incredible home!

    Zillow last checked:

    Listing updated:

    Listed by:

    Luly Lanio 352-216-4143,

    PREMIER SOTHEBY'S INTERNATIONAL REALTY 352-509-6455

    Bought with:

    Heather Mangus, 3416157

    PEGASUS REALTY & ASSOC INC

    Source: Stellar MLS,MLS#: OM693186MLS LogoOriginating MLS: Ocala - Marion

    Facts & features

    Interior

    Bedrooms & bathrooms
    • Bedrooms: 3
    • Bathrooms: 3
    • Full bathrooms: 3
    Rooms
    • Room types: Florida Room, Dining Room, Living Room, Utility Room
    Primary bedroom
    • Features: Walk-In Closet(s)
    • Level: First
    • Dimensions: 13x15
    Bedroom 2
    • Features: Storage Closet
    • Level: First
    • Dimensions: 12x13
    Bedroom 3
    • Features: Storage Closet
    • Level: First
    • Dimensions: 12x12
    Great room
    • Level: First
    • Dimensions: 20x18
    Kitchen
    • Level: First
    • Dimensions: 12.4x17
    Living room
    • Level: First
    • Dimensions: 17.6x11.5
    Heating
    • Electric, Natural Gas
    Cooling
    • Central Air, Ductless
    Appliances
    • Included: Oven, Cooktop, Dishwasher, Disposal, Dryer, Gas Water Heater, Microwave, Range, Refrigerator, Washer, Water Softener
    • Laundry: Laundry Room
    Features
    • Ceiling Fan(s), Crown Molding, Eating Space In Kitchen, High Ceilings, Kitchen/Family Room Combo, Open Floorplan, Pest Guard System, Primary Bedroom Main Floor, Solid Wood Cabinets, Split Bedroom, Stone Counters, Thermostat, Tray Ceiling(s), Vaulted Ceiling(s)
    • Flooring: Tile
    • Windows: Blinds, Double Pane Windows, Window Treatments, Skylight(s)
    • Has fireplace: No
    Interior area
    • Total structure area: 3,965
    • Total interior livable area: 2,669 sqft

    Property

    Parking
    • Total spaces: 3
    • Parking features: Driveway, Garage Door Opener, Golf Cart Garage, Golf Cart Parking, Ground Level, Oversized, Workshop in Garage
    • Attached garage spaces: 3
    • Has uncovered spaces: Yes
    • Details: Garage Dimensions: 33x25
    Features
    • Levels: One
    • Stories: 1
    • Patio & porch: Front Porch, Patio
    • Exterior features: Garden, Private Mailbox, Rain Gutters
    Lot
    • Size: 9,583 Square Feet
    • Features: Landscaped, On Golf Course
    • Residential vegetation: Trees/Landscaped
    Details
    • Parcel number: 3531000138
    • Zoning: PUD
    • Special conditions: None

    Construction

    Type & style
    • Home type: SingleFamily
    • Architectural style: Craftsman
    • Property subtype: Single Family Residence
    Materials
    • Block, Concrete
    • Foundation: Slab
    • Roof: Shingle
    Condition
    • New construction: No
    • Year built: 2017

    Utilities & green energy

    • Sewer: Public Sewer
    • Water: Public
    • Utilities for property: Cable Available, Cable Connected, Electricity Connected, Natural Gas Connected, Sewer Connected, Street Lights, Underground Utilities, Water Connected

    Community & HOA

    Community
    • Features: Association Recreation - Owned, Buyer Approval Required, Clubhouse, Deed Restrictions, Dog Park, Fitness Center, Gated Community - Guard, Golf Carts OK, Golf, Pool, Restaurant, Sidewalks, Tennis Court(s), Wheelchair Access
    • Security: Gated Community, Security Gate
    • Pet fee: $0 monthly
    • Senior community: Yes
    • Subdivision: CANDLER HILLS WEST STONEBRIDGE
    HOA
    • Has HOA: Yes
    • Amenities included: Clubhouse, Fitness Center, Gated, Golf Course, Maintenance, Pool, Recreation Facilities, Security, Tennis Court(s), Wheelchair Access
    • Services included: Common Area Taxes, Community Pool, Manager, Private Road, Recreational Facilities, Trash
    • HOA fee: $336 monthly
    • HOA name: Lori Sands
    • HOA phone: 352-854-0805
    • Second HOA name: Parkway Maintenance
    Location
    • Region: Ocala

    Financial & listing details

    • Price per square foot: $206/sqft
    • Tax assessed value: $445,458
    • Annual tax amount: $4,633
    • Date on market: 1/17/2025
    • Cumulative days on market: 30 days
    • Listing terms: Cash,Conventional,VA Loan
    • Ownership: Fee Simple
    • Total actual rent: 0
    • Electric utility on property: Yes
    • Road surface type: Paved

    Price history

    DateEventPrice
    3/26/2025Sold$550,000-4.3%$206/sqft
    Source: Stellar MLS #OM693186 Report a problem
    2/17/2025Pending sale$575,000$215/sqft
    Source: Stellar MLS #OM693186 Report a problem
    1/23/2025Price change$575,000-1.7%$215/sqft
    Source: Stellar MLS #OM693186 Report a problem
    1/17/2025Listed for sale$585,000+77.3%$219/sqft
    Source: Stellar MLS #OM693186 Report a problem
    2/7/2018Sold$330,000$124/sqft
    Source: Public Record Report a problem

    Public tax history

    YearProperty taxesTax assessment
    2024$4,633 +2.4%$316,929 +3%
    2023$4,525 +2.7%$307,698 +3%
    2022$4,407 -0.1%$298,736 +3%
    2021$4,413 +0.7%$290,035 +1.4%
    2020$4,380 +1.4%$286,031 +2.3%
    2019$4,319 $279,600 -6.4%
    2018$4,319 +854.3%$298,765 +1002.3%
    2017$453 $27,105
    2016-- $27,105 +49%
    2015-- $18,194
    Find assessor info on the county website

    Neighborhood: 34481

    Nearby schools

    GreatSchools rating
    Get a cash offer in 3 minutes
    Find out how much your home could sell for in as little as 3 minutes with a no-obligation cash offer.
    Estimated market value
    $535,700
    Get a cash offer in 3 minutes
    Find out how much your home could sell for in as little as 3 minutes with a no-obligation cash offer.
    Estimated market value
    $535,700