Welcome to your dream home nestled so close to the city yet surrounded by serene wooded views! This stunning property boasts a gorgeous open concept design that seamlessly integrates the beauty of nature with modern living. As you step into the soaring vaulted ceiling living room, your eyes will be drawn to the magnificent fireplace, creating a focal point that exudes warmth and elegance. Kitchen featuring granite counters, stainless steel appliances, and stunning quarter sawn oak cabinets that add a touch of sophistication to the space. Whether you're hosting formal dinner parties or enjoying casual meals with family, you'll appreciate the flexibility of both formal and informal dining areas. During the summer months, escape to the screened porch to soak in the tranquility of your private backyard, or fire up the barbecue on the spacious deck for endless outdoor entertainment. Lower level family room with huge windows to allow natural light. Multiple parks and walking paths nearby.
Closed
$605,000
8749 Walton Oaks Dr, Bloomington, MN 55438
4beds
3,558sqft
Single Family
Built in 1979
0.39 Acres Lot
$683,800 Zestimate®
$170/sqft
$3,963 Estimated rent
Home value
$683,800
$650,000 - $718,000
$3,963/mo
Zestimate® history
Owner options
List your home for rent
$3,963/mo
Rent Zestimate®
Find your next renter with Zillow Rental Manager. Plus, with online applications, you can quickly screen prospective tenants – for free.
$3,963/mo
Rent Zestimate®
Refinance and save
$3,838/mo
Est. payment
Refinancing to a lower rate could help reduce your monthly payments and save thousands over the life of the loan.
$3,838/mo
Est. payment
Explore your selling options
Work with a Zillow partner agent
Leverage their expertise and Zillow's premium Showcase listings to get your home seen by more buyers.
Get startedList with your own agent
Get your home in front of millions of buyers by listing it on Zillow.
Learn how to do itSell it yourself
Take full control of how buyers see your home on Zillow by listing For Sale by Owner (FSBO).
List your homeWhat's special
Magnificent fireplaceModern livingScreened porchSpacious deckGorgeous open concept designPrivate backyardClose to the city
Zillow last checked:
Listing updated:
Listed by:
DaCota Weinzetl 763-568-9514,
Realty Group LLC
Bought with:
Aaron A. Argent
Real Estate Masters, Ltd.
Source: NorthstarMLS as distributed by MLS GRID,MLS#: 6511121
Facts & features
Interior
Bedrooms & bathrooms
- Bedrooms: 4
- Bathrooms: 4
- Full bathrooms: 2
- 3/4 bathrooms: 1
- 1/2 bathrooms: 1
Bedroom
- Level: Upper
- Area: 208 Square Feet
- Dimensions: 13x16
Bedroom 2
- Level: Upper
- Area: 169 Square Feet
- Dimensions: 13x13
Bedroom 3
- Level: Upper
- Area: 150 Square Feet
- Dimensions: 15x10
Bedroom 4
- Level: Lower
- Area: 220 Square Feet
- Dimensions: 22x10
Bonus room
- Level: Lower
- Area: 64 Square Feet
- Dimensions: 8x8
Family room
- Level: Lower
- Area: 306 Square Feet
- Dimensions: 17x18
Foyer
- Level: Main
- Area: 54 Square Feet
- Dimensions: 6x9
Informal dining room
- Level: Main
- Area: 110 Square Feet
- Dimensions: 11x10
Kitchen
- Level: Main
- Area: 154 Square Feet
- Dimensions: 11x14
Laundry
- Level: Upper
- Area: 70 Square Feet
- Dimensions: 10x7
Porch
- Level: Main
- Area: 88 Square Feet
- Dimensions: 8x11
Heating
- Forced Air
Cooling
- Central Air
Appliances
- Included: Dishwasher, Disposal, Dryer, Electronic Air Filter, Exhaust Fan, Microwave, Range, Refrigerator
- Laundry: Upper Level
Features
- Basement: Block,Finished,Full,Walk-Out Access
- Number of fireplaces: 1
- Fireplace features: Gas, Living Room
Interior area
- Total structure area: 3,558
- Total interior livable area: 3,558 sqft
- Finished area above ground: 2,456
- Finished area below ground: 1,102
Property
Parking
- Total spaces: 3
- Parking features: Attached, Asphalt
- Attached garage spaces: 3
- Details: Garage Dimensions (33x22)
Accessibility
- Accessibility features: None
Features
- Levels: Four or More Level Split
- Fencing: None
- Waterfront features: Pond
Lot
- Size: 0.39 Acres
- Dimensions: 55 x 40 x 55 x 40
Details
- Foundation area: 1184
- Parcel number: 1911621110017
- Zoning description: Residential-Single Family
Construction
Type & style
- Home type: SingleFamily
- Property subtype: Single Family
Condition
- New construction: No
- Year built: 1979
Utilities & green energy
- Gas: Electric, Natural Gas
- Sewer: City Sewer/Connected
- Water: City Water/Connected
Community & HOA
Community
- Subdivision: Walton Oaks
HOA
- Has HOA: No
Location
- Region: Bloomington
Financial & listing details
- Price per square foot: $170/sqft
- Tax assessed value: $564,100
- Annual tax amount: $7,168
- Date on market: 4/3/2024
- Cumulative days on market: 12 days
Price history
| Date | Event | Price |
|---|---|---|
| 5/2/2024 | Sold | $605,000-3.2%$170/sqft |
Source:  NorthstarMLS as distributed by MLS GRID #6511121 Report a problem NorthstarMLS as distributed by MLS GRID #6511121 Report a problem | ||
| 4/15/2024 | Pending sale | $625,000$176/sqft |
Source: NorthstarMLS as distributed by MLS GRID #6511121 Report a problem | ||
| 4/3/2024 | Listed for sale | $625,000+46.4%$176/sqft |
Source: NorthstarMLS as distributed by MLS GRID #6511121 Report a problem | ||
| 9/25/2017 | Sold | $426,900-5.1%$120/sqft |
Source: NorthstarMLS as distributed by MLS GRID #4836801 Report a problem | ||
| 7/20/2017 | Price change | $450,000-5.3%$126/sqft |
Source: The Realty House #4836801 Report a problem | ||
| 6/1/2017 | Listed for sale | $475,000$134/sqft |
Source: The Realty House #4836801 Report a problem | ||
Public tax history
| Year | Property taxes | Tax assessment |
|---|---|---|
| 2025 | $8,033 +12.1% | $564,100 -5.5% |
| 2024 | $7,169 +2.5% | $596,900 +3.3% |
| 2023 | $6,996 +16.2% | $577,900 |
| 2022 | $6,021 +2.2% | $577,900 +23.4% |
| 2021 | $5,893 -0.6% | $468,500 +1.2% |
| 2020 | $5,929 +0.6% | $463,000 +2.3% |
| 2019 | $5,893 -0.6% | $452,700 +3.8% |
| 2018 | $5,929 -6.9% | $436,300 -4.3% |
| 2017 | $6,372 +2.5% | $455,800 +0.7% |
| 2016 | $6,215 -4.7% | $452,500 +5% |
| 2015 | $6,519 +0.8% | $431,100 +8.2% |
| 2014 | $6,465 +6.5% | $398,500 +1.3% |
| 2013 | $6,071 -3.8% | $393,500 -9.4% |
| 2012 | $6,309 -0.1% | $434,300 -4.8% |
| 2011 | $6,314 +1.9% | $456,300 -5.8% |
| 2010 | $6,197 +6.4% | $484,400 -1.4% |
| 2009 | $5,823 +10.6% | $491,400 +6.8% |
| 2006 | $5,267 +4.9% | $460,100 +8.7% |
| 2005 | $5,019 +1.6% | $423,100 +6.5% |
| 2004 | $4,942 +8.6% | $397,200 +7% |
| 2002 | $4,551 -38.5% | $371,100 |
| 2001 | $7,400 | -- |
Find assessor info on the county website
Neighborhood: 55438
Nearby homes
- $850,0003 bd3 ba3.3k sqft8745 Walton Oaks Dr, Bloomington, MN 55438Sold
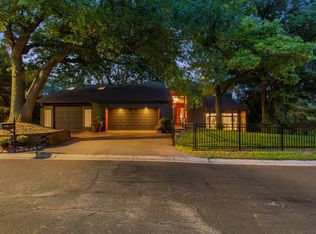
- $699,9004 bd4 ba2.9k sqft8753 Walton Oaks Dr, Bloomington, MN 55438Pending

- $652,1003 bd2 ba2.8k sqft8724 Walton Oaks Dr, Bloomington, MN 55438Off Market
- $675,0004 bd4 ba4.4k sqft8757 Walton Oaks Dr, Bloomington, MN 55438Sold
- $664,9003 bd1 ba2.2k sqft8741 Walton Oaks Dr, Bloomington, MN 55438Off Market
- $837,2005 bd-- ba4 sqft8716 Walton Oaks Dr, Bloomington, MN 55438Off Market
- $712,0003 bd2 ba2.6k sqft8732 Walton Oaks Dr, Bloomington, MN 55438Off Market
- $871,2005 bd4 ba4.7k sqft8761 Walton Oaks Dr, Bloomington, MN 55438Off Market
Nearby schools
GreatSchools rating
- 7/10Poplar Bridge Elementary SchoolGrades: K-5Distance: 2.1 mi
- 8/10Olson Middle SchoolGrades: 6-8Distance: 2.9 mi
- 8/10Jefferson Senior High SchoolGrades: 9-12Distance: 3.2 mi
Get a cash offer in 3 minutes
Find out how much your home could sell for in as little as 3 minutes with a no-obligation cash offer.
Estimated market value
$683,800
Get a cash offer in 3 minutes
Find out how much your home could sell for in as little as 3 minutes with a no-obligation cash offer.
Estimated market value
$683,800
- Minnesota
- Hennepin County
- Bloomington
- 55438
- 8749 Walton Oaks Dr
Nearby cities
Nearby zip codes
Other Bloomington Topics
