Skip main navigation
Off market
  • $1,101,800

    875 3rd Ave S, Tierra Verde, FL 33715

    3beds
    2,236sqft
    Single Family Residence
    Built in 1989
    0.29 Acres Lot
    $1,101,800 Zestimate®
    $493/sqft
    $5,038 Estimated rent

    Home value

    $1,101,800

    $1.00M - $1.22M

    $5,038/mo

    Zestimate® history
    Loading
    Loading...

    Owner options

    List your home for rent

    $5,038/mo

    Rent Zestimate®

    Find your next renter with Zillow Rental Manager. Plus, with online applications, you can quickly screen prospective tenants – for free.

    Learn more

    $5,038/mo

    Rent Zestimate®

    Refinance and save

    $6,334/mo

    Est. payment

    Refinancing to a lower rate could help reduce your monthly payments and save thousands over the life of the loan.

    See today's rates

    $6,334/mo

    Est. payment

    Explore your selling options

    Work with a Zillow partner agent

    Leverage their expertise and Zillow's premium Showcase listings to get your home seen by more buyers.

    Get started

    List with your own agent

    Get your home in front of millions of buyers by listing it on Zillow.

    Learn how to do it

    Sell it yourself

    Take full control of how buyers see your home on Zillow by listing For Sale by Owner (FSBO).

    List your home

    What's special

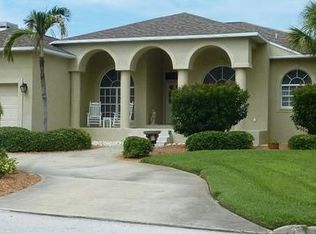
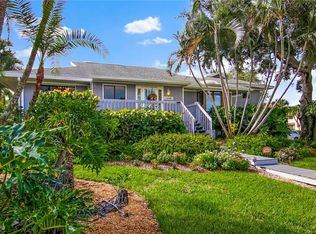
    Are you ready to live in Paradise? You've been waiting for this property your whole life, now feast your eyes on your gorgeous Tierra Verde home. Located in exclusive Sands Point, this stunner has been lovingly maintained and is well updated with an extensive list of improvements and updates available upon request. This palace sits on a steel reinforced concrete continuous footing foundation with 5" steel reinforced concrete floors throughout. Approaching the home you see obvious meticulous care. Entering into your castle you're greeted with wide open space, and walls of glass. Offering direct access to the elevated pool lounge and the enormous screen enclosed pool area, the cavernous living room features a marble topped wet bar and gas fireplace with matching marble hearth. Moving on to the guest wing this beauty offer two bedrooms and two bathrooms. Your spacious guest suite features tasteful built ins and ensuite bathroom/pool bath with step in shower and private access to the elevated pool lounge. The cozy third bedroom has great light and commanding views of those world famous Florida sunsets! The guest bathroom features a tub and shower combo with ample storage and counter space. Let's face it though, you're living in Paradise... your guests just visit. You deserve a sanctuary within your own Paradise, and this home delivers in high style! The Master Suite in this home is exactly what you want. From the expansive Master bedroom overlooking the pool lounge to the huge spa inspired Master bathroom with huge separate vanities, stand alone tub with hand sprayer, step in shower, and water closet, once you enter your Master Suite you'll never want to leave. Stepping from the Master bedroom, through sliding glass doors, onto the pool lounge, and down the stairs to the pool area notice the interesting elevation to the heated spa and the resort style pool features. Enjoy the Florida sun with no chance of pests from the carefree security of your massive screen enclosed oasis. Rounding out the tour of your new home we exit through the spacious laundry room on our way to the enormous oversized two car garage. Thoughtful design by original builder Anglo Consolidated places most major mechanical systems in the garage with easy access to your HVAC, hot water heater, and whole house water treatment system hook up. This property has been pampered and it shows. Make it yours now! Enjoy endless fun in the sun and sultry Florida nights from the privacy of your own personal Paradise in exclusive Sands Point on world famous Tierra Verde.

    This property is off market, which means it's not currently listed for sale or rent on Zillow. This may be different from what's available on other websites or public sources.

    Originating MLS: Tampa

    Facts & features

    Interior

    Bedrooms & bathrooms
    • Bedrooms: 3
    • Bathrooms: 3
    • Full bathrooms: 3
    Heating
    • Forced air, Electric
    Cooling
    • Central
    Appliances
    • Included: Dishwasher, Garbage disposal, Microwave, Range / Oven, Refrigerator
    • Laundry: Inside, Laundry Room
    Features
    • Ceiling Fans(s), Eating Space In Kitchen, High Ceiling(s), Open Floorplan, Split Bedroom, Stone Counters, Walk-In Closet(s), Solid Wood Cabinets, Thermostat, Living Room/Dining Room Combo, Solid Surface Counters, Cathedral Ceiling(s), Skylight(s), Wet Bar
    • Flooring: Tile, Hardwood
    • Windows: Blinds
    • Has fireplace: Yes
    • Fireplace features: Living Room, Gas
    Interior area
    • Structure area source: Public Records
    • Total interior livable area: 2,236 sqft

    Property

    Parking
    • Total spaces: 2
    • Parking features: Garage - Attached
    Features
    • Levels: Multi/Split
    • Patio & porch: Deck, Patio, Porch, Screened, Covered, Front Porch, Rear Porch, Enclosed, Wrap Around
    • Exterior features: Stucco
    • Pool features: Gunite, In Ground, Salt Water, Screen Enclosure
    • Has spa: Yes
    • Spa features: Heated, In Ground
    • Fencing: Vinyl
    • Has view: Yes
    • View description: City
    Lot
    • Size: 0.29 Acres
    • Dimensions: 104X115
    • Features: Near Public Transit, Street Paved, FloodZone, Corner Lot, Near Golf Course, Flood Insurance Required, Near Marina
    • Residential vegetation: Trees/Landscaped
    Details
    • Parcel number: 173216908280380010
    • Zoning: R-2

    Construction

    Type & style
    • Home type: SingleFamily
    • Architectural style: Contemporary, Elevated
    • Property subtype: Single Family Residence
    Materials
    • masonry
    • Foundation: Wood
    • Roof: Tile
    Condition
    • Year built: 1989

    Utilities & green energy

    • Sewer: Public Sewer
    • Water: Public
    • Utilities for property: Electricity Connected, Phone Available, Sewer Connected, BB/HS Internet Available, Cable Available, Public, Street Lights, Underground Utilities, Cable Connected, Electricity Available, Water Available, Water Connected

    Community & neighborhood

    Security
    • Security features: Smoke Detector(s), Security System Owned
    Location
    • Region: Tierra Verde
    • Subdivision: TIERRA VERDE

    HOA & financial

    HOA
    • Has HOA: Yes
    • HOA fee: $14 monthly

    Other

    Other facts
    • Additional Parcels YN: 0
    • Additional Rooms: Inside Utility
    • Appliances: Dishwasher, Disposal, Electric Water Heater, Range, Refrigerator, Microwave
    • Architectural Style: Contemporary, Elevated
    • Association Fee Frequency: Annually
    • Association Fee Requirement: Required
    • Attached Garage YN: 1
    • Available For Lease YN: 1
    • Community Features: Deed Restrictions, Playground, Park, Sidewalk, Golf Carts OK, Fishing, Water Access
    • Construction Materials: Block, Stucco
    • Cooling: Central Air
    • Country: US
    • Building Area Source: Public Records
    • Disclosures: Seller Property Disclosure, HOA/PUD/Condo Disclosure
    • Exist Lse Tenant YN: 0
    • County Or Parish: Pinellas
    • Garage YN: 1
    • Heating: Central, Electric
    • DPRYN: 0
    • Exterior Features: Irrigation System, Fenced, Lighting, Sliding Doors, Outdoor Grill
    • Homestead YN: 1
    • Fireplace Features: Living Room, Gas
    • Interior Features: Ceiling Fans(s), Eating Space In Kitchen, High Ceiling(s), Open Floorplan, Split Bedroom, Stone Counters, Walk-In Closet(s), Solid Wood Cabinets, Thermostat, Living Room/Dining Room Combo, Solid Surface Counters, Cathedral Ceiling(s), Skylight(s), Wet Bar
    • Fireplace YN: 1
    • Flooring: Tile, Wood
    • Foundation Details: Crawlspace
    • Furnished: Unfurnished
    • Listing Service: Full Service
    • Listing Terms: Cash, Conventional, FHA, VA Loan
    • Lot Features: Near Public Transit, Street Paved, FloodZone, Corner Lot, Near Golf Course, Flood Insurance Required, Near Marina
    • Major Change Type: Pending
    • Mls Status: Pending
    • New Construction YN: 0
    • Public Survey Range: 16
    • Ownership: Fee Simple
    • Parking Features: Garage Door Opener, On Street, Driveway, Garage Faces Side, Ground Level
    • Patio And Porch Features: Deck, Patio, Porch, Screened, Covered, Front Porch, Rear Porch, Enclosed, Wrap Around
    • Pets Allowed: Yes
    • Total Acreage: 1/4 Acre to 21779 Sq. Ft.
    • Utilities: Electricity Connected, Phone Available, Sewer Connected, BB/HS Internet Available, Cable Available, Public, Street Lights, Underground Utilities, Cable Connected, Electricity Available, Water Available, Water Connected
    • Previous Status: Active
    • Property Sub Type: Single Family Residence
    • Property Type: Residential
    • Room Count: 11
    • Security Features: Smoke Detector(s), Security System Owned
    • Sewer: Public Sewer
    • Syndicate To: Homes.com, HomeSnap, Realtor.com, Zillow/Trulia
    • Water Access YN: 0
    • Water Extras YN: 0
    • Waterfront Feet Total: 0
    • Waterfront YN: 0
    • Water Source: Public
    • Water View YN: 0
    • Window Features: Blinds
    • Laundry Features: Inside, Laundry Room
    • Lease Restrictions YN: 1
    • Association Approval Required YN: 1
    • Pool Features: Gunite, In Ground, Salt Water, Screen Enclosure
    • Pool Private YN: 1
    • Vegetation: Trees/Landscaped
    • View: Pool, Trees/Woods, City
    • Roof: Tile
    • Property Description: Corner Unit, Elevated
    • Spa Features: Heated, In Ground
    • Tax Year: 2019
    • Flood Zone Code: AE
    • List Agent AOR: Tampa
    • List AOR: Tampa
    • Direction Faces: West
    • Levels: Multi/Split
    • Zoning: R-2
    • Public Survey Section: 17
    • Stories Total: 1
    • MLS Area Major: 33715 - St Pete/Tierra Verde
    • Year Built: 1989
    • Minimum Lease: 3 Months
    • Garage Dimensions: 25x23
    • Association Name: Inc., Tierra Verde Community Association
    • Building Area Total: 3294.00
    • Living Area: 2236.00
    • Lot Size Dimensions: 104X115
    • Subdivision Name: TIERRA VERDE
    • Pet Restrictions: BUYER MUST VERIFY
    • Approval Process: buyer must verify
    • Additional Lease Restrictions: Buyer must Verify
    • Fencing: Vinyl
    • Association Fee: 169.12
    • Tax Annual Amount: 5476.42
    • Listing terms: Cash, Conventional, FHA, VA Loan
    • Ownership: Fee Simple

    Price history

    DateEventPrice
    8/31/2020Sold$670,000-1.4%$300/sqft
    Source: Public Record Report a problem
    7/15/2020Pending sale$679,795$304/sqft
    Source: PINEYWOODS REALTY LLC #T3251598 Report a problem
    7/4/2020Listed for sale$679,795+189.3%$304/sqft
    Source: PINEYWOODS REALTY LLC #T3251598 Report a problem
    4/5/1994Sold$235,000$105/sqft
    Source: Public Record Report a problem

    Public tax history

    YearProperty taxesTax assessment
    2024$10,143 +0.3%$651,446 +3%
    2023$10,112 +1.4%$632,472 +3%
    2022$9,967 -2%$614,050 +3%
    2021$10,169 +82.8%$596,165 +76.6%
    2020$5,564 +1.6%$337,602 +2.3%
    2019$5,476 $330,012 +1.9%
    2018$5,476 +1.2%$323,859 +2.1%
    2017$5,409 +1.4%$317,198 +2.1%
    2016$5,335 -1.7%$310,674 +0.7%
    2015$5,426 +0.5%$308,514 +0.8%
    2014$5,401 +0.5%$306,065 +1.5%
    2013$5,375 +4.5%$301,542 +1.7%
    2012$5,146 $296,501 +3%
    2011-- $287,865 +1.5%
    2010-- $283,611 +2.7%
    2009-- $276,155 +0.1%
    2008$4,494 $275,879 +3%
    2007-- $267,844 -42%
    2005-- $461,600 +8%
    2004$4,624 +2.2%$427,400 +30.6%
    2003$4,525 +6.5%$327,200 +6.7%
    2002$4,250 $306,600 +19.3%
    2001$4,250 +3.6%$257,100 +2.9%
    2000$4,104 $249,800

    Find assessor info on the county website

    Neighborhood: 33715

    Nearby schools

    GreatSchools rating
    Schools provided by the listing agent
    • Elementary: Gulfport Elementary-PN
    • Middle: Bay Point Middle-PN
    • High: Lakewood High-PN

    Source: The MLS. This data may not be complete. We recommend contacting the local school district to confirm school assignments for this home.

    Get a cash offer in 3 minutes
    Find out how much your home could sell for in as little as 3 minutes with a no-obligation cash offer.
    Estimated market value
    $1,101,800
    Get a cash offer in 3 minutes
    Find out how much your home could sell for in as little as 3 minutes with a no-obligation cash offer.
    Estimated market value
    $1,101,800