Set your sights sky high with views of the New York City skyline and all of Central Park. Apartment 15A at 875 Fifth Avenue is an oversized Classic 6 estate in one of Fifth Avenue's finest prewar white glove cooperatives on the stylish Upper East Side. Offered for the first time in over 50 years to be designed to your exact specifications, this rarely available A line property features direct Central Park views from all major rooms and exquisite light throughout the day from the East to West plus Western sunsets over Central Park. The expansive park-facing living room and eastern-facing formal dining room measure 54.5 feet from end to end, joined by a 17 foot gallery with an old-school dry cocktail bar.
A second bedroom with a full bathroom enjoys a partially open eastern view of neighboring buildings and sky. The windowed galley kitchen and butler's pantry are adjacent to a staff room with its own ensuite bathroom, offering a myriad of redesign options.
Old-world elements include original hardwood floors, high ceilings with beams, large closets, art deco moldings, and in-unit washer/dryer. 4% flip tax is paid by the buyer. There is an assessment of $458.33 through March 2026.
Located across from New York's Central Park at the corner of East 69th Street, 875 Fifth Avenue is an elegant limestone building designed by Emory Roth in 1941, just at the end of the art deco period. This premiere full service white glove cooperative features a 24-hour doorman, porter service, live-in superintendent, state-of-the-art fitness room (fee), storage, bike room, resident lounge and business center, daily mail delivery, central laundry room, and garden. 50% financing and pied-a-terres are permitted, but no pets are allowed. Easy transportation includes the Fifth Avenue bus line, and Eastside subways 4, 5 and 6. Nearby Central Park sites include The Boat Pond and The Central Park Zoo. Also close by are fine Fifth and Madison Avenue shopping, Birley Cafe, restaurants Danielle and Majorelle, Maxime's, The Frick Museum, The Metropolitan Museum of Art and Sotheby's Auction House.
Sold
$3,300,000
875 5th Ave #15A, New York, NY 10065
3beds
--sqft
Coop
Built in 1940
-- sqft lot
$-- Zestimate®
$--/sqft
$9,512 Estimated rent
Home value
Not available
Estimated sales range
Not available
$9,512/mo
Zestimate® history
Owner options
List your home for rent
$9,512/mo
Rent Zestimate®
Find your next renter with Zillow Rental Manager. Plus, with online applications, you can quickly screen prospective tenants – for free.
$9,512/mo
Rent Zestimate®
Refinance and save
$24,737/mo
Est. payment
Refinancing to a lower rate could help reduce your monthly payments and save thousands over the life of the loan.
$24,737/mo
Est. payment
Explore your selling options
Work with a Zillow partner agent
Leverage their expertise and Zillow's premium Showcase listings to get your home seen by more buyers.
Get startedList with your own agent
Get your home in front of millions of buyers by listing it on Zillow.
Learn how to do itSell it yourself
Take full control of how buyers see your home on Zillow by listing For Sale by Owner (FSBO).
List your homeWhat's special
Art deco moldingsHigh ceilings with beamsOriginal hardwood floorsLarge closetsEastern-facing formal dining room
Zillow last checked:
Listing updated:
Listed by:
Charlotte van Doren,
Corcoran,
Ryan Loucas
Source: StreetEasy,MLS#: S1801933
Facts & features
Interior
Bedrooms & bathrooms
- Bedrooms: 3
- Bathrooms: 3
- Full bathrooms: 3
Rooms
- Room types: Bike Room
Appliances
- Included: Dishwasher, Washer/Dryer
- Laundry: Inside
Features
- Flooring: Hardwood
- Has fireplace: Yes
- Fireplace features: Decorative
Interior area
- Total structure area: 0
Property
Features
- Has view: Yes
- View description: City, Park/Greenbelt, Skyline
Details
- Parcel number: 01383006915A
- Special conditions: Resale
Construction
Type & style
- Home type: Cooperative
- Property subtype: Coop
Condition
- Year built: 1940
Community & HOA
Community
- Features: Doorman, Full Time Doorman
- Security: Doorman, Full-Time Doorman
- Subdivision: Lenox Hill
HOA
- Has HOA: Yes
- Amenities included: Laundry, Fitness Center, Elevator(s)
- Services included: Maintenance
- HOA fee: $7,069 monthly
Location
- Region: New York
Financial & listing details
- Tax assessed value: $66,728,000
- Annual tax amount: $3,294,058
- Date on market: 11/28/2025
Price history
| Date | Event | Price |
|---|---|---|
| 5/8/2026 | Sold | $3,300,000-5.7% |
Source: StreetEasy #S1801933 Report a problem | ||
| 1/28/2026 | Contingent | $3,500,000 |
Source: StreetEasy #S1801933 Report a problem | ||
| 11/28/2025 | Listed for sale | $3,500,000 |
Source: StreetEasy #S1801933 Report a problem | ||
Public tax history
| Year | Property taxes | Tax assessment |
|---|---|---|
| 2019 | -- | -- |
| 2018 | $3,294,058 | $30,027,600 +8.3% |
| 2017 | -- | $27,738,000 |
Find assessor info on the county website
Neighborhood: Upper East Side
Nearby homes
- $6,242,8004 bd6 ba224k sqft875 5th Ave, New York, NY 10065Off Market
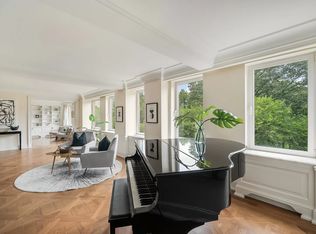
- $---- bd-- ba-- sqft875 5th Ave #1B, New York, NY 10065Off Market
- $---- bd-- ba-- sqft875 5th Ave #4M, New York, NY 10065Off Market
- $3,400,0002 bd3 ba-- sqft875 5th Ave #5C, New York, NY 10065For Sale
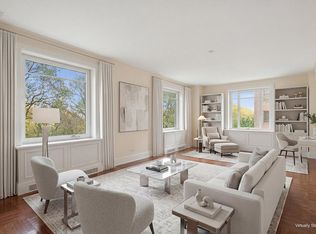
- $1,629,9002 bd2 ba-- sqft875 5th Ave #5F, New York, NY 10065Off Market
- $1,178,900-- bd-- ba-- sqft875 5th Ave #9G, New York, NY 10065Off Market
- $1,149,500-- bd-- ba-- sqft875 5th Ave #9H, New York, NY 10065Off Market
- $6,932,8003 bd4 ba-- sqft875 5th Ave #M7, New York, NY 10065Off Market
- $4,127,0002 bd2 ba-- sqft875 5th Ave #10A, New York, NY 10065Off Market
Nearby schools
GreatSchools rating
- 9/10East Side Elementary School, PS 267Grades: K-5Distance: 0.5 mi
- 8/10Jhs 167 Robert F WagnerGrades: 6-8Distance: 0.6 mi
- NAUrban Academy Laboratory High SchoolGrades: 9-12Distance: 0.6 mi
- New York
- New York County
- New York
- 10065
- Manhattan
- Upper East Side
- 875 5th Ave Unit 15A
Nearby cities
Nearby neighborhoods
Nearby zip codes
Other New York Topics
