Skip main navigation
Off market
  • Tax assessed value
    $66,728,000

    875 5th Ave #7E, New York, NY 10065

    2beds
    1,400sqft
    Cooperative
    Built in 1940
    -- sqft lot
    $-- Zestimate®
    $47,663/sqft
    $12,569 Estimated rent

    Home value

    Not available

    Estimated sales range

    Not available

    $12,569/mo

    Zestimate® history
    Loading
    Loading...

    Owner options

    List your home for rent

    $12,569/mo

    Rent Zestimate®

    Find your next renter with Zillow Rental Manager. Plus, with online applications, you can quickly screen prospective tenants – for free.

    Learn more

    $12,569/mo

    Rent Zestimate®

    Refinance and save

    $365,864/mo

    Est. payment

    Refinancing to a lower rate could help reduce your monthly payments and save thousands over the life of the loan.

    See today's rates

    $365,864/mo

    Est. payment

    Explore your selling options

    Work with a Zillow partner agent

    Leverage their expertise and Zillow's premium Showcase listings to get your home seen by more buyers.

    Get started

    List with your own agent

    Get your home in front of millions of buyers by listing it on Zillow.

    Learn how to do it

    Sell it yourself

    Take full control of how buyers see your home on Zillow by listing For Sale by Owner (FSBO).

    List your home

    What's special

    Fifth avenueEast 69th street

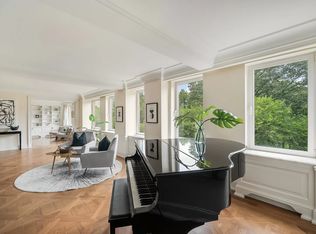
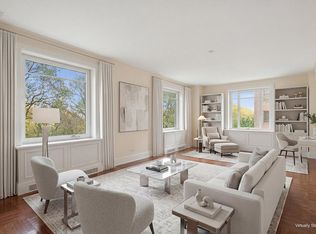
    Put your stamp on this Classic 5.5 room apartment with an exceptional floor plan in one of Fifth Avenues finest buildings. The building, designed by renowned architect Emory Roth in 1939 and constructed in 1940, is a blend of Style Moderne Architecture with a hint of Art Deco. The style is echoed in the interior of this rarely available E line unit with its clean lines, nine foot ceilings, corner window and signature Emery Roth dining oval or open ellipse. From a public hall of only four units you step into a foyer followed by a gallery with living room to the right and aforementioned dining oval to the left. The design provides a very open flow, ideal for entertaining, with a sight line of some 42 feet from the rear wall of the dining oval, across the gallery to the far window wall of the living room. The living room is exceptionally large at 25 feel long by 13 feet wide. The undeniable focal point of the room is a north and west facing corner window with the latter exposure providing a straight on view of Central Park. This same west view brings in boundless afternoon and evening sun that seemingly illuminates the entire space. The living room and dining room of this estate apartment have been restored to help you visualize how you can transform the rest of the apartment. Beyond the living/dining you find a bedroom wing with two master-sized bedrooms...one with an en-suite bath and a second bath in the hall. Beyond the dining room you find a small butlers pantry that opens to a large gallery kitchen. At the end of the kitchen you find the original maids room and bath. This room can be designed to serve a multitude of functions depending on your lifestyle. There is great closet space throughout the home. This full-service building features a live-in super, attended elevators, bicycle room, business center, fully appointed fitness center and a communal garden. The building does allow the installation of Central Air and/or Washer/Dryers with board approval. No pets are permitted. Living on the corner of East 69th Street allows you to walk directly across Fifth Avenue through the pedestrian entrance and straight into the park. You are truly in the epi-center of the best of the Madison and Fifth Avenue corridor. Showings available Monday thru Friday from 10AM to 4:30PM.

    This property is off market, which means it's not currently listed for sale or rent on Zillow. This may be different from what's available on other websites or public sources.
    Facts & features

    Interior

    Bedrooms & bathrooms
    • Bedrooms: 2
    • Bathrooms: 3
    • Full bathrooms: 3
    Appliances
    • Included: Dishwasher
    Interior area
    • Total interior livable area: 1,400 sqft

    Property

    Details
    • Parcel number: 0138300697E

    Construction

    Type & style
    • Home type: Cooperative
    Condition
    • Year built: 1940

    Community & HOA

    Community
    • Features: Doorman
    HOA
    • Has HOA: Yes
    • HOA fee: $3,444 monthly
    Location
    • Region: New York

    Financial & listing details

    • Price per square foot: $47,663/sqft
    • Tax assessed value: $66,728,000
    • Annual tax amount: $3,294,058

    Price history

    DateEventPrice
    12/28/2021Sold$1,500,000-7.7%$1,071/sqft
    Source: StreetEasy #S1497419 Report a problem
    7/13/2021Pending sale$1,625,000$1,161/sqft
    Source: StreetEasy #4487593 Report a problem
    4/23/2021Price change$1,625,000-4.1%$1,161/sqft
    Source: StreetEasy #4487593 Report a problem
    2/4/2021Price change$1,695,000-1.7%$1,211/sqft
    Source: Douglas Elliman #4487593 Report a problem
    10/8/2020Listed for sale$1,725,000-6.8%$1,232/sqft
    Source: Douglas Elliman #4487593 Report a problem
    9/5/2020Listing removed$1,850,000$1,321/sqft
    Source: Brown Harris Stevens Report a problem
    6/2/2020Price change$1,850,000-5.1%$1,321/sqft
    Source: Brown Harris Stevens Report a problem
    2/11/2020Price change$1,950,000-2.3%$1,393/sqft
    Source: Brown Harris Stevens Report a problem
    12/3/2019Listed for sale$1,995,000$1,425/sqft
    Source: Brown Harris Stevens Report a problem

    Public tax history

    YearProperty taxesTax assessment
    2019-- --
    2018$3,294,058 $30,027,600 +8.3%
    2017-- $27,738,000
    Find assessor info on the county website

    Neighborhood: Upper East Side

    Nearby schools

    GreatSchools rating