Right off I-35 in Pine City, this mixed-use building is already generating income and still has room to run. At $299,000 with a fully occupied gross monthly income of $5,300, the math works.
The main level offers a professionally finished commercial suite with a lobby, three private offices, and a large gathering room that flexes well for meetings, classes, training, or events. One commercial tenant is already in place, with remaining office and gathering space ready for a new occupant. Office suites lease at $600/month and the gathering room at $1,800/month. The lower level includes a clean, updated one-bedroom apartment currently vacant and ready to rent at approximately $1,100/month, plus an unfinished area with real potential: convert it to a second apartment and add another income stream, or finish it as additional commercial space. Two private garages complete the picture, one currently rented at $300/month, one available.
The lot parks 12 cars, and the location is walkable to nearby businesses and amenities, which matters for any commercial tenant bringing clients or staff through the door daily.
This works for the business owner who wants a professional home base and wants the building to help pay for itself, and it works equally well for the cash flow investor ready to lease the full commercial level and let the numbers do the work. The layout supports both strategies and the upside on that unfinished lower level is real.
The seller is open to creative financing and willing to carry a portion, which makes an already accessible price point even more flexible. Well maintained, updated throughout, and priced to move.
Pending
$299,000
875 7th St SW, Pine City, MN 55063
1beds
3baths
3,000sqft
Other
Built in 1971
-- sqft lot
$286,200 Zestimate®
$100/sqft
$-- HOA
What's special
- 95 days
- 79
- 2
Zillow last checked:
Listing updated:
Listed by:
Amy Ranae Dills 612-481-2520,
Brick & Banister Real Estate
Source: NorthstarMLS as distributed by MLS GRID,MLS#: 7096034
Facts & features
Interior
Bedrooms & bathrooms
- Bedrooms: 1
- Bathrooms: 3
Heating
- Baseboard, Forced Air
Appliances
- Laundry: Lower Level
Features
- Basement: Daylight,Egress Window(s),Sump Pump
Interior area
- Total structure area: 3,400
- Total interior livable area: 3,000 sqft
- Finished area above ground: 1,800
- Finished area below ground: 1,200
Property
Parking
- Total spaces: 2
- Parking features: Detached Garage, Asphalt, Guest, Parking Lot
- Garage spaces: 2
Accessibility
- Accessibility features: None
Features
- Levels: One
- Patio & porch: Covered
Lot
- Size: 0.32 Acres
- Dimensions: 97 x 145 x 97 x 144
Details
- Foundation area: 1632
- Parcel number: 0420287000
- Zoning description: Business/Commercial
Construction
Type & style
- Home type: MultiFamily
- Property subtype: Other
Condition
- New construction: No
- Year built: 1971
Utilities & green energy
- Gas: Electric, Natural Gas
- Sewer: City Sewer/Connected
- Water: City Water/Connected
Community & HOA
Community
- Subdivision: Aud Sub
Location
- Region: Pine City
Financial & listing details
- Price per square foot: $100/sqft
- Annual tax amount: $5,390
- Date on market: 6/22/2026
- Cumulative days on market: 167 days
Estimated market value
$286,200
$272,000 - $301,000
$1,247/mo
Price history
| Date | Event | Price |
|---|---|---|
| 9/9/2026 | Pending sale | $299,000$100/sqft |
Source:  NorthstarMLS as distributed by MLS GRID #7096034 Report a problem NorthstarMLS as distributed by MLS GRID #7096034 Report a problem | ||
| 6/22/2026 | Listed for sale | $299,000-6.3%$100/sqft |
Source: NorthstarMLS as distributed by MLS GRID #7096034 Report a problem | ||
| 6/21/2026 | Listing removed | $319,000$106/sqft |
Source: NorthstarMLS as distributed by MLS GRID #7050313 Report a problem | ||
| 6/5/2026 | Price change | $319,000-5.9%$106/sqft |
Source: NorthstarMLS as distributed by MLS GRID #7050313 Report a problem | ||
| 4/10/2026 | Listed for sale | $339,000$113/sqft |
Source: NorthstarMLS as distributed by MLS GRID #7050313 Report a problem | ||
Public tax history
Tax history is unavailable.
Monthly payment
Est. payment
Payment breakdown
Explore the cost of this home by adjusting the details. Changes won't be saved.Climate risks
Neighborhood: 55063
Similar homes
- $316,0004 bd2 ba1.8k sqft510 Maplewood Ln SE, Pine City, MN 55063For Sale

 MLS ID #7124646, The Snyder Team, eXp Realty. NorthstarMLS as distributed by MLS GRID
 - $269,0003 bd2 ba1.9k sqft900 2nd Ave SW, Pine City, MN 55063For SaleMLS ID #7127864, Haeley Newman, Keller Williams Premier Realty. NorthstarMLS as distributed by MLS GRID
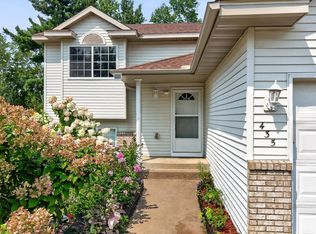
- $335,0004 bd2 ba1.9k sqft435 8th Ave NE, Pine City, MN 55063For Sale
 MLS ID #7126034, Tom Yang, Realty Executive Associates. NorthstarMLS as distributed by MLS GRID
 - $375,0004 bd2 ba2.2k sqft57098 Forest Blvd, Pine City, MN 55063For Sale
 MLS ID #7135750, Shelley Kohler, Keller Williams Premier Realty. NorthstarMLS as distributed by MLS GRID
 - $219,9003 bd3 ba2k sqft200 1st Ave SE, Pine City, MN 55063For SaleMLS ID #7123138, Luke Hegge, Local Realty Inc.. NorthstarMLS as distributed by MLS GRID
- $299,9004 bd2 ba2k sqft475 Riverside St, Mora, MN 55051For SaleMLS ID #7139592, Ken Hatfield, Keller Williams Premier Realty. NorthstarMLS as distributed by MLS GRID
- $445,0003 bd3 ba3.5k sqft9840 Pine Shores Dr, Pine City, MN 55063For SaleMLS ID #7127129, Herman S Antonov, eXp Realty. NorthstarMLS as distributed by MLS GRID
- $329,9003 bd2 ba1.8k sqft54592 Forest Blvd, Rush City, MN 55069For SaleMLS ID #7124488, April L. Magrone, SRS, ABR, GRI, Edina Realty, Inc.. NorthstarMLS as distributed by MLS GRID
- $379,0003 bd2 ba1.8k sqft16705 Par Cir SW, Pine City, MN 55063For SaleMLS ID #7081342, Andrea Sinn, RE/MAX Results. NorthstarMLS as distributed by MLS GRID
- $359,0002 bd1 ba1.7k sqft32625 Riverside Dr, Pine City, MN 55063For SaleMLS ID #7103838, Michelle E Prescott-Guderian, RE/MAX RESULTS. NorthstarMLS as distributed by MLS GRID
- $260,0003 bd2 ba2.1k sqft350 S Bremer Ave, Rush City, MN 55069For SaleMLS ID #7143739, Lynn Frantzen, Keller Williams Integrity Realty. NorthstarMLS as distributed by MLS GRID
- $310,0004 bd2 ba2.1k sqft151 Riverside St, Mora, MN 55051For SaleMLS ID #7137693, Mary Frances Miller, Coldwell Banker Realty - Southwest Regional. NorthstarMLS as distributed by MLS GRID
- $319,9004 bd3 ba2.3k sqft603 Old Highway 61 N, Hinckley, MN 55037For SaleMLS ID #7099395, Lexi Frye, United Country Real Estate Minnesota Properties. NorthstarMLS as distributed by MLS GRID
- $299,9003 bd2 ba1.7k sqft25089 Pelkey Creek Rd, Hinckley, MN 55037For SaleMLS ID #7142493, Jason Daley, Bridge Realty, LLC. NorthstarMLS as distributed by MLS GRID
- $295,0003 bd1 ba2.2k sqft616 Nelson St N, Grantsburg, WI 54840For SaleMLS ID #7119372, Leonard J Chute, Edina Realty, Inc.. NorthstarMLS as distributed by MLS GRID
- $444,9004 bd3 ba2.9k sqft5404 Rush Point Dr, Rush City, MN 55069For SaleMLS ID #7136739, Travis Sommerfield, Coldwell Banker Realty. NorthstarMLS as distributed by MLS GRID
