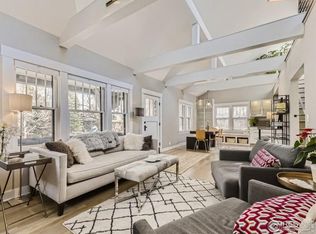
On a quiet corner in the coveted lower Chautauqua area, this timeless 1957 raised ranch offers picturesque Flatiron views and a versatile floor plan ideal for most any lifestyle. Beautiful trees frame the front walk and entry, and mature plantings pop with color in the spring. Both the main floor living room and family room are flooded with Colorado sunshine through south and west facing windows. Large skylights in the dining room and bathrooms add to the plenitude of natural light. A classic brick fireplace is the focal point of the living room while the casual family room flows to the eat-in kitchen. The main floor features two spacious primary bedrooms each with a remodeled full bath. One suite has a cozy gas stove and a spectacular all-copper clawfoot tub; the other is ADA compatible. The lower level offers two additional bedrooms; an updated bathroom; a spacious recreation room with a second fireplace; and a media room. And rare for homes in this area, an attached two-car garage. Outdoors there is a large private west facing backyard with a spacious redwood deck and a high quality built-in secluded hot tub. Loads of upside here: compare the price per square foot to recent neighborhood sales! All in Boulder's sweet spot - just two blocks to Chautauqua Park, two blocks to Flatirons Elementary, eight blocks to CU, and minutes to downtown with all the fun and excitement of Boulder's Pearl St Mall. Take an early morning hike, walk the kids to school, and swing by Alpine Modern cafe for a coffee. Walk to CU for a game or an evening lecture. Catch a summer concert after a picnic on the lawn in Boulder's scenic Chautauqua Park. This is the dream Boulder location!
Sold for $1,850,000
$1,850,000
875 Aurora Ave, Boulder, CO 80302
4beds
3,471sqft
Single Family Residence
Built in 1957
6,410 Square Feet Lot
$2,146,900 Zestimate®
$533/sqft
$6,520 Estimated rent
Home value
$2,146,900
$1.93M - $2.43M
$6,520/mo
Zestimate® history
Owner options
List your home for rent
$6,520/mo
Rent Zestimate®
Find your next renter with Zillow Rental Manager. Plus, with online applications, you can quickly screen prospective tenants – for free.
$6,520/mo
Rent Zestimate®
Refinance and save
$11,483/mo
Est. payment
Refinancing to a lower rate could help reduce your monthly payments and save thousands over the life of the loan.
$11,483/mo
Est. payment
Explore your selling options
Work with a Zillow partner agent
Leverage their expertise and Zillow's premium Showcase listings to get your home seen by more buyers.
Get startedList with your own agent
Get your home in front of millions of buyers by listing it on Zillow.
Learn how to do itSell it yourself
Take full control of how buyers see your home on Zillow by listing For Sale by Owner (FSBO).
List your homeWhat's special
Zillow last checked:
Listing updated:
Listed by:
John Hoeffler 720-564-6014,
WK Real Estate
Bought with:
Stephen Remmert, 40025285
Compass - Boulder
Source: IRES as distributed by MLS GRID,MLS#: 1001374
Facts & features
Interior
Bedrooms & bathrooms
- Bedrooms: 4
- Bathrooms: 3
- Full bathrooms: 1
- 3/4 bathrooms: 2
- Main level bathrooms: 2
Primary bedroom
- Description: Wood
- Features: 3/4 Primary Bath
- Level: Main
- Area: 168 Square Feet
- Dimensions: 14 x 12
Bedroom 2
- Description: Wood
- Level: Main
- Area: 221 Square Feet
- Dimensions: 13 x 17
Bedroom 3
- Description: Wood
- Level: Lower
- Area: 100 Square Feet
- Dimensions: 10 x 10
Bedroom 4
- Description: Terrazzo
- Level: Lower
- Area: 117 Square Feet
- Dimensions: 9 x 13
Dining room
- Description: Wood
- Level: Main
- Area: 224 Square Feet
- Dimensions: 14 x 16
Family room
- Description: Wood
- Level: Main
- Area: 195 Square Feet
- Dimensions: 13 x 15
Kitchen
- Description: Wood
- Level: Main
- Area: 266 Square Feet
- Dimensions: 14 x 19
Laundry
- Description: Tile
- Level: Lower
- Area: 112 Square Feet
- Dimensions: 8 x 14
Living room
- Description: Wood
- Level: Main
- Area: 273 Square Feet
- Dimensions: 13 x 21
Recreation room
- Description: Wood
- Level: Lower
- Area: 294 Square Feet
- Dimensions: 14 x 21
Study
- Description: Carpet
- Level: Lower
- Area: 250 Square Feet
- Dimensions: 10 x 25
Heating
- Baseboard
Cooling
- Ceiling Fan(s), Whole House Fan
Appliances
- Included: Gas Range, Dishwasher, Refrigerator
- Laundry: Washer/Dryer Hookup
Features
- Eat-in Kitchen, Separate Dining Room
- Flooring: Wood
- Windows: Skylight(s), Window Coverings, Bay or Bow Window
- Basement: None
- Has fireplace: Yes
- Fireplace features: Living Room, Family Room
Interior area
- Total structure area: 3,438
- Total interior livable area: 3,471 sqft
- Finished area above ground: 3,438
Property
Parking
- Total spaces: 2
- Parking features: Garage - Attached
- Attached garage spaces: 2
- Details: Attached
Features
- Levels: Raised Ranch
- Patio & porch: Deck
- Spa features: Heated
- Fencing: Fenced,Wood
- Has view: Yes
- View description: Hills
Lot
- Size: 6,410 Square Feet
- Features: Corner Lot, Deciduous Trees, Level, City Limits, Paved
Details
- Parcel number: R0008113
- Zoning: RES
- Special conditions: Private Owner
Construction
Type & style
- Home type: SingleFamily
- Property subtype: Single Family Residence
Materials
- Frame, Brick
- Roof: Composition
Condition
- New construction: No
- Year built: 1957
Utilities & green energy
- Electric: Xcel
- Gas: Xcel
- Sewer: Public Sewer
- Water: City
- Utilities for property: Natural Gas Available, Electricity Available, Cable Available
Green energy
- Energy efficient items: Windows
Community & HOA
Community
- Subdivision: Rose Hill
HOA
- Has HOA: No
Location
- Region: Boulder
Financial & listing details
- Price per square foot: $533/sqft
- Tax assessed value: $1,947,800
- Annual tax amount: $8,850
- Date on market: 1/9/2024
- Listing terms: Cash,Conventional
- Electric utility on property: Yes
Price history
| Date | Event | Price |
|---|---|---|
| 2/14/2024 | Sold | $1,850,000+3.6%$533/sqft |
Source:  IRES as distributed by MLS GRID #1001374 Report a problem IRES as distributed by MLS GRID #1001374 Report a problem | ||
| 1/13/2024 | Pending sale | $1,785,000$514/sqft |
Source:  REcolorado as distributed by MLS GRID #IR1001374 Report a problem REcolorado as distributed by MLS GRID #IR1001374 Report a problem | ||
| 1/9/2024 | Listed for sale | $1,785,000+390.4%$514/sqft |
Source: IRES as distributed by MLS GRID #1001374 Report a problem | ||
| 9/2/1997 | Sold | $364,000$105/sqft |
Source: Public Record Report a problem | ||
Public tax history
| Year | Property taxes | Tax assessment |
|---|---|---|
| 2025 | $9,274 +1.8% | $121,738 +5% |
| 2024 | $9,113 +11.1% | $115,910 -1% |
| 2023 | $8,205 +4.9% | $117,035 +22.8% |
| 2022 | $7,824 +4.8% | $95,305 -2.8% |
| 2021 | $7,468 | $98,048 +5.5% |
| 2020 | $7,468 +17.4% | $92,950 |
| 2019 | $6,360 | $92,950 +15.4% |
| 2018 | $6,360 | $80,554 -9.5% |
| 2017 | $6,360 +22.8% | $89,056 +31.3% |
| 2016 | $5,181 +5.6% | $67,811 +26.3% |
| 2015 | $4,906 +27.6% | $53,691 |
| 2014 | $3,845 -17.4% | $53,691 |
| 2013 | $4,654 +0.9% | $53,691 -3.4% |
| 2012 | $4,614 -8% | $55,561 |
| 2011 | $5,015 +7.1% | -- |
| 2010 | $4,683 +27% | $62,050 |
| 2009 | $3,688 +3.5% | $62,050 +7.7% |
| 2008 | $3,563 -1.9% | $57,640 -15.8% |
| 2007 | $3,631 +3.9% | $68,480 +20.5% |
| 2006 | $3,496 +2.1% | $56,820 |
| 2005 | $3,425 +0.7% | $56,820 +1.4% |
| 2004 | $3,401 -5.4% | $56,060 |
| 2003 | $3,594 +10.3% | $56,060 +8.9% |
| 2002 | $3,257 | $51,500 -90.9% |
| 2001 | -- | $562,900 |
Find assessor info on the county website
Neighborhood: Grant
Nearby homes
- $1,330,2002 bd1 ba1.2k sqft911 Grant Pl, Boulder, CO 80302Off Market
- $1,767,0003 bd2 ba2.6k sqft917 Grant Pl, Boulder, CO 80302Sold
- $1,808,1006,250 sqft834 Aurora Ave, Boulder, CO 80302Off Market
- $1,846,1003 bd2 ba1.5k sqft807 Aurora Ave, Boulder, CO 80302Off Market
- $1,724,3003 bd2 ba1.6k sqft904 8th St, Boulder, CO 80302Off Market
- $1,162,3002 bd1 ba1.3k sqft925 Grant Pl, Boulder, CO 80302Off Market
- $---- bd-- ba-- sqft807 1/2 Aurora Ave, Boulder, CO 80302Off Market
- $1,447,2004 bd2 ba1.3k sqft920 8th St, Boulder, CO 80302Off Market
Nearby schools
GreatSchools rating
- 8/10Flatirons Elementary SchoolGrades: K-5Distance: 0.3 mi
- 9/10Manhattan Middle School Of The Arts And AcademicsGrades: 6-8Distance: 3 mi
- 9/10Boulder High SchoolGrades: 9-12Distance: 0.7 mi
Schools provided by the listing agent
- Elementary: Flatirons
- Middle: Manhattan
- High: Boulder
Source: IRES as distributed by MLS GRID. This data may not be complete. We recommend contacting the local school district to confirm school assignments for this home.
Get a cash offer in 3 minutes
Find out how much your home could sell for in as little as 3 minutes with a no-obligation cash offer.
Estimated market value
$2,146,900
Get a cash offer in 3 minutes
Find out how much your home could sell for in as little as 3 minutes with a no-obligation cash offer.
Estimated market value
$2,146,900
- Colorado
- Boulder County
- Boulder
- 80302
- Grant
- 875 Aurora Ave
