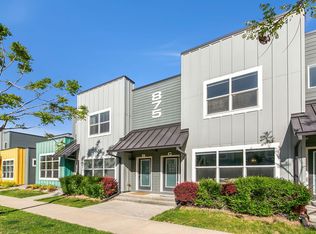
This low-maintenance two-story townhome offers the perfect blend of comfort, convenience, and location. Ideally situated near Old Town, you'll enjoy easy access to restaurants, shopping, breweries, and more, all just minutes away. The thoughtfully designed floor plan features a main-floor primary suite complete with a private patio and spacious walk-in closet. The open-concept kitchen is perfect for entertaining, showcasing granite countertops, a breakfast bar, and stainless steel appliances. A vaulted living room fills the space with natural light, creating a bright and inviting atmosphere. Upstairs, two additional spacious bedrooms each feature their own ensuite baths, providing comfort and privacy with a split bedroom layout. A two-car attached garage with alley access adds everyday convenience. With its unbeatable location and easy living design, this townhome truly has it all.
8 days
|
338
|
18
|
Likely to sell faster than
Zillow last checked:
Listing updated:
Listed by:
Carrie Holmes970-988-0242,
Coldwell Banker Realty- Fort Collins
Source: IRES as distributed by MLS GRID,MLS#: 1063971
Loading...
Facts & features
Interior
Bedrooms & bathrooms
Bedrooms: 3
Bathrooms: 3
Full bathrooms: 1
3/4 bathrooms: 2
Main level bathrooms: 1
Primary bedroom
Description: Wood
Features: 3/4 Primary Bath
Level: Main
Area: 165 Square Feet
Dimensions: 11 x 15
Bedroom 2
Description: Carpet
Level: Upper
Area: 195 Square Feet
Dimensions: 13 x 15
Bedroom 3
Description: Carpet
Level: Upper
Area: 169 Square Feet
Dimensions: 13 x 13
Kitchen
Description: Wood
Level: Main
Area: 165 Square Feet
Dimensions: 11 x 15
Laundry
Description: Other
Level: Upper
Area: 25 Square Feet
Dimensions: 5 x 5
Living room
Description: Wood
Level: Main
Area: 180 Square Feet
Dimensions: 12 x 15
Heating
Forced Air
Cooling
Central Air, Ceiling Fan(s)
Appliances
Included: Electric Range, Dishwasher, Refrigerator, Washer, Dryer, Microwave, Disposal
Laundry: Washer/Dryer Hookup
Features
Open Floorplan, Walk-In Closet(s), High Ceilings, Split Bedroom Plan
Flooring: Wood
Windows: Window Coverings
Basement: None
Interior area
Total structure area: 1,526
Total interior livable area: 1,526 sqft
Finished area above ground: 1,526
Property
Parking
Total spaces: 2
Parking features: Attached
Attached garage spaces: 2
Details: Attached
Accessibility
Accessibility features: Accessible Approach with Ramp, Level Lot, Level Drive, Near Bus, Main Floor Bath, Accessible Bedroom, Stall Shower
Features
Levels: Two
Stories: 2
Lot
Size: 1,918 Square Feet
Features: City Limits, Paved, Curbs, Gutters, Sidewalks, Street Light, Alley
Details
Parcel number: R1630743
Zoning: CCN
Special conditions: Private Owner
Construction
Type & style
Home type: Townhouse
Architectural style: Contemporary
Property subtype: Townhouse
Attached to another structure: Yes
Materials
Frame, Composition, Painted/Stained
Roof: Composition
Condition
New construction: No
Year built: 2014
Utilities & green energy
Electric: City
Gas: Xcel
Sewer: Public Sewer
Water: City
Utilities for property: Natural Gas Available, Electricity Available, Cable Available, Individual Meter-Electric, Individual Meter-Gas, High Speed Avail
Explore the cost of this home by adjusting the details. Changes won't be saved.
Principal & interest
$1,547
Mortgage insurance
$0
Property taxes
$170
Home insurance
$105
HOA fees
$0
Utilities
Not included
All calculations are estimates and provided by Zillow, Inc. for informational purposes only. Actual amounts may vary.
HOA fees may include property taxes on listings classified as Co-Ops. Contact the listing agent and/or owner for fee details.
Mortgage interest rates are dependent on a number of factors, including credit score, down payment, and repayment length. Interest rate data provided by Zillow Group Marketplace, Inc. as of 1/1/1970 from various mortgage lenders with which we have lead or other similar arrangements; the Estimated Payment is an average of those rates.
See how much you could borrow to make a competitive offer.
Source: IRES as distributed by MLS GRID. This data may not be complete. We recommend contacting the local school district to confirm school assignments for this home.