Meticulously cared for home is a testament to the utmost pride in ownership. From the moment you step inside, it becomes evident that every detail has been thoughtfully considered & impeccably maintained. The kitchen features white cabinetry, granite countertops, tiled backsplash, center island with seating, a large pantry & stainless steel appliances. Gorgeous, remodeled main floor bathroom offers luxurious in-floor heating & a walk in shower. The lower level wet bar is custom built as well as the cabinetry in the lower level bathroom.(There is a drain beneath the cabinetry if the new owner desires to install a future tub or shower.) Outside: an inviting back deck, beautifully landscaped grounds & fenced in yard beckon you to unwind with the convenience of a Sunsetter retractable awning. Seller directs any and all offers to be held until Monday, July 24 @ 12 noon.
Sold
$347,000
875 Bergin Farms Ct SE, Grand Rapids, MI 49508
3beds
2,170sqft
Single Family Residence
Built in 2006
10,018 Square Feet Lot
$389,000 Zestimate®
$160/sqft
$2,546 Estimated rent
Home value
$389,000
$370,000 - $408,000
$2,546/mo
Zestimate® history
Owner options
List your home for rent
$2,546/mo
Rent Zestimate®
Find your next renter with Zillow Rental Manager. Plus, with online applications, you can quickly screen prospective tenants – for free.
$2,546/mo
Rent Zestimate®
Refinance and save
$2,185/mo
Est. payment
Refinancing to a lower rate could help reduce your monthly payments and save thousands over the life of the loan.
$2,185/mo
Est. payment
Explore your selling options
Work with a Zillow partner agent
Leverage their expertise and Zillow's premium Showcase listings to get your home seen by more buyers.
Get startedList with your own agent
Get your home in front of millions of buyers by listing it on Zillow.
Learn how to do itSell it yourself
Take full control of how buyers see your home on Zillow by listing For Sale by Owner (FSBO).
List your homeWhat's special
Retractable awningBeautifully landscaped groundsCenter islandLarge pantryRemodeled main floor bathroomGranite countertopsWhite cabinetry
Zillow last checked:
Listing updated:
Listed by:
Gina Todd 616-634-1527,
Target Realty Group LLC,
Timothy J Todd 616-291-1848,
Target Realty Group LLC
Bought with:
Van Trinh, 6501413989
Key Realty
Source: MichRIC,MLS#: 23025787
Facts & features
Interior
Bedrooms & bathrooms
- Bedrooms: 3
- Bathrooms: 2
- Full bathrooms: 1
- 1/2 bathrooms: 1
- Main level bedrooms: 2
Primary bedroom
- Level: Main
Bedroom 2
- Level: Main
Bedroom 3
- Level: Lower
Bathroom 1
- Level: Main
Bathroom 2
- Level: Lower
Dining area
- Level: Main
Family room
- Level: Lower
Kitchen
- Level: Main
Laundry
- Level: Lower
Living room
- Level: Main
Other
- Level: Lower
Heating
- Forced Air
Appliances
- Included: Dishwasher, Disposal, Dryer, Microwave, Range, Refrigerator, Washer
Features
- Ceiling Fan(s), Wet Bar, Center Island, Eat-in Kitchen, Pantry
- Flooring: Ceramic Tile
- Windows: Storms, Screens
- Basement: Daylight
- Number of fireplaces: 1
- Fireplace features: Living Room
Interior area
- Total structure area: 1,246
- Total interior livable area: 2,170 sqft
- Finished area below ground: 0
Property
Parking
- Total spaces: 2
- Parking features: Attached, Garage Door Opener
- Garage spaces: 2
Features
- Stories: 1
- Exterior features: Other
Lot
- Size: 10,018 Square Feet
- Dimensions: 86 x 114
- Features: Ground Cover, Shrubs/Hedges
Details
- Parcel number: 411832172005
- Zoning description: R1-C
Construction
Type & style
- Home type: SingleFamily
- Property subtype: Single Family Residence
Materials
- Vinyl Siding
- Roof: Composition
Condition
- New construction: No
- Year built: 2006
Utilities & green energy
- Sewer: Public Sewer
- Water: Public
Community & HOA
Location
- Region: Grand Rapids
Financial & listing details
- Price per square foot: $160/sqft
- Tax assessed value: $69,547
- Annual tax amount: $2,645
- Date on market: 7/20/2023
- Listing terms: Cash,FHA,VA Loan,Conventional
- Road surface type: Paved
Price history
| Date | Event | Price |
|---|---|---|
| 8/23/2023 | Sold | $347,000+3.6%$160/sqft |
Source:  MichRIC #23025787 Report a problem MichRIC #23025787 Report a problem | ||
| 7/24/2023 | Pending sale | $334,900$154/sqft |
Source: MichRIC #23025787 Report a problem | ||
| 7/20/2023 | Listed for sale | $334,900$154/sqft |
Source: MichRIC #23025787 Report a problem | ||
Public tax history
Tax history is unavailable.
Neighborhood: 49508
Nearby homes
- $347,0003 bd2 ba2.1k sqft875 Bergin Farm Ct SE, Kentwood, MI 49508Sold

- $340,4004 bd2 ba1.5k sqft859 Bergin Farm Ct SE, Kentwood, MI 49508Off Market
- $360,0004 bd3 ba1.9k sqft889 Bergin Farm Ct SE, Kentwood, MI 49508Sold
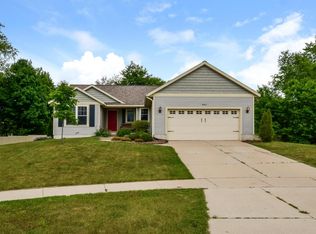
- $263,1003 bd2 ba1.5k sqft864 Bergin Farm Ct SE, Kentwood, MI 49508Sold
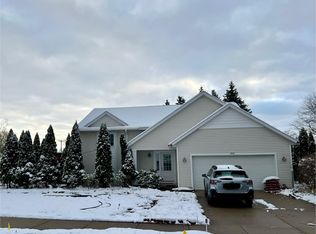
- $362,9004 bd2 ba2k sqft890 Bergin Farm Ct SE, Kentwood, MI 49508Off Market
- $328,1002 bd2 ba-- sqft849 Bergin Farm Ct SE, Kentwood, MI 49508Off Market
- $345,0004 bd2 ba1.4k sqft5539 Birchview Ave SE, Kentwood, MI 49508Off Market
- $763,3005 bd6 ba4.8k sqft5524 Eastern Ave SE, Kentwood, MI 49508Off Market
Nearby schools
GreatSchools rating
- 6/10Glenwood ElementaryGrades: K-5Distance: 0.3 mi
- 4/10Valleywood Middle SchoolGrades: 6-8Distance: 0.7 mi
- 5/10East Kentwood High SchoolGrades: 10-12Distance: 1.5 mi
Get a cash offer in 3 minutes
Find out how much your home could sell for in as little as 3 minutes with a no-obligation cash offer.
Estimated market value
$389,000
Get a cash offer in 3 minutes
Find out how much your home could sell for in as little as 3 minutes with a no-obligation cash offer.
Estimated market value
$389,000
- Michigan
- Kent County
- Kentwood
- 49508
- 875 Bergin Farms Ct SE
Nearby cities
Nearby zip codes
Other Kentwood Topics
