Skip main navigation
Closed
  • $1,000,000

    875 Berne St SE, Atlanta, GA 30316

    4beds
    3,702sqft
    Single Family Residence, Residential
    Built in 2009
    7,753.68 Square Feet Lot
    $996,100 Zestimate®
    $270/sqft
    $4,922 Estimated rent

    Home value

    $996,100

    $896,000 - $1.11M

    $4,922/mo

    Zestimate® history
    Loading
    Loading...

    Owner options

    List your home for rent

    $4,922/mo

    Rent Zestimate®

    Find your next renter with Zillow Rental Manager. Plus, with online applications, you can quickly screen prospective tenants – for free.

    Learn more

    $4,922/mo

    Rent Zestimate®

    Refinance and save

    $6,085/mo

    Est. payment

    Refinancing to a lower rate could help reduce your monthly payments and save thousands over the life of the loan.

    See today's rates

    $6,085/mo

    Est. payment

    Explore your selling options

    Work with a Zillow partner agent

    Leverage their expertise and Zillow's premium Showcase listings to get your home seen by more buyers.

    Get started

    List with your own agent

    Get your home in front of millions of buyers by listing it on Zillow.

    Learn how to do it

    Sell it yourself

    Take full control of how buyers see your home on Zillow by listing For Sale by Owner (FSBO).

    List your home

    What's special

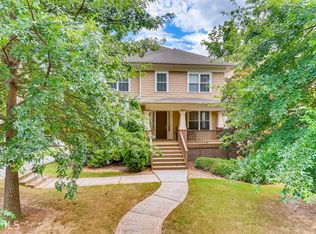
    Experience the epitome of modern elegance in this meticulously renovated home, completed in 2022 with a $450,000 custom transformation by the renowned Artisans of Atlanta. Every detail has been thoughtfully crafted to blend charm with contemporary sophistication. The heart of the home is its bright, white kitchen, showcasing a distinctive brick backsplash, a spacious island perfect for entertaining, and both casual and formal fireside dining areas. The main floor also features a welcoming living room, a cozy secondary den, and a full laundry room equipped with an elevated dog wash station—perfect for pet lovers. Upstairs, the primary suite is a private retreat with a serene sitting area, a spa-inspired bathroom, and an expansive custom walk-in closet. The secondary bedrooms are generously sized and share a connecting bathroom with private vanity spaces, ensuring both comfort and privacy for the entire family. The terrace level offers incredible versatility with a stylish one-bedroom apartment, recently rented for $1,800/month. This space is ideal for short- or long-term rental income or as a private in-law, nanny, or teen suite. Outdoor living spaces are equally inviting, featuring a charming front porch, a back deck for entertaining, and a level yard perfect for recreation. Ample parking is available with off-street spaces, including an oversized parking pad at the rear of the property. Additional upgrades include nearly new HVAC systems and a whole-house generator, ensuring comfort and peace of mind year-round. Location is key, and this home delivers. Just two houses away from the newest Beltline section set to open later this year, you'll enjoy unparalleled access to Glenwood Park, Piedmont Park, and beyond. The expanding Beltline will soon connect to the Westside, making this property a cornerstone of both neighborhood charm and financial growth. Grant Park, located just half a mile away, offers abundant recreational and dining options, rounding out the perfect intown lifestyle. Don’t miss the opportunity to own this extraordinary home in a thriving, rapidly developing area. Schedule your private tour today and experience all this exceptional property has to offer!

    Zillow last checked:

    Listing updated:

    Listing Provided by:

    CHARLES GERRICK,

    Atlanta Fine Homes Sotheby's International 404-218-8993

    Bought with:

    Alan Weng, 337572

    Good Shepherd Realty, LLC.

    Source: FMLS GA,MLS#: 7501912MLS Logo

    Facts & features

    Interior

    Bedrooms & bathrooms
    • Bedrooms: 4
    • Bathrooms: 4
    • Full bathrooms: 3
    • 1/2 bathrooms: 1
    Primary bedroom
    • Features: In-Law Floorplan
    • Level: In-Law Floorplan
    Bedroom
    • Features: In-Law Floorplan
    Primary bathroom
    • Features: Double Vanity, Separate Tub/Shower, Soaking Tub
    Dining room
    • Features: Open Concept, Separate Dining Room
    Kitchen
    • Features: Breakfast Bar, Cabinets White, Eat-in Kitchen, Kitchen Island, Pantry Walk-In, Second Kitchen, Stone Counters
    Heating
    • Central, Forced Air, Natural Gas, Zoned
    Cooling
    • Ceiling Fan(s), Central Air
    Appliances
    • Included: Dishwasher, Disposal, Double Oven, Electric Cooktop, Electric Oven, Microwave, Trash Compactor
    • Laundry: Laundry Room, Lower Level, Main Level
    Features
    • Bookcases, Double Vanity, Entrance Foyer, High Ceilings 9 ft Main, High Ceilings 9 ft Upper, High Speed Internet, Walk-In Closet(s)
    • Flooring: Carpet, Ceramic Tile, Hardwood
    • Windows: Insulated Windows, Plantation Shutters
    • Basement: Daylight,Driveway Access,Exterior Entry,Finished,Full,Interior Entry
    • Attic: Pull Down Stairs
    • Number of fireplaces: 1
    • Fireplace features: Gas Log
    • Common walls with other units/homes: No Common Walls
    Interior area
    • Total structure area: 3,702
    • Total interior livable area: 3,702 sqft
    • Finished area above ground: 2,468
    • Finished area below ground: 1,234

    Property

    Parking
    • Total spaces: 3
    • Parking features: Driveway, On Street, Parking Pad
    • Has uncovered spaces: Yes
    Accessibility
    • Accessibility features: None
    Features
    • Levels: Three Or More
    • Patio & porch: Deck, Front Porch
    • Exterior features: Private Yard, Rear Stairs, Storage, No Dock
    • Pool features: None
    • Spa features: None
    • Fencing: Back Yard
    • Has view: Yes
    • View description: City
    • Waterfront features: None
    • Body of water: None
    Lot
    • Size: 7,753 sqft
    • Features: Back Yard, Front Yard, Landscaped
    Details
    • Additional structures: Shed(s)
    • Parcel number: 14 001100010288
    • Other equipment: Generator
    • Horse amenities: None

    Construction

    Type & style
    • Home type: SingleFamily
    • Architectural style: Traditional
    • Property subtype: Single Family Residence, Residential
    Materials
    • Cement Siding
    • Foundation: Concrete Perimeter
    • Roof: Shingle
    Condition
    • Updated/Remodeled
    • New construction: No
    • Year built: 2009

    Utilities & green energy

    • Electric: 110 Volts, 220 Volts, 220 Volts in Laundry
    • Sewer: Public Sewer
    • Water: Public
    • Utilities for property: Cable Available, Electricity Available, Natural Gas Available, Phone Available, Sewer Available, Water Available
    Green energy
    • Energy efficient items: None
    • Energy generation: None

    Community & neighborhood

    Security
    • Security features: Security System Owned
    Community
    • Community features: Near Beltline, Near Public Transport, Near Schools, Near Shopping, Near Trails/Greenway, Park, Pickleball, Pool, Restaurant, Sidewalks, Street Lights, Tennis Court(s)
    Location
    • Region: Atlanta
    • Subdivision: Ormewood Park

    Other

    Other facts
    • Road surface type: Asphalt

    Price history

    DateEventPrice
    4/27/2025Listing removed$1,840
    Source: Zillow Rentals Report a problem
    4/13/2025Price change$1,840-5.2%
    Source: Zillow Rentals Report a problem
    3/5/2025Price change$1,940-7.6%$1/sqft
    Source: Zillow Rentals Report a problem
    2/26/2025Listed for rent$2,100$1/sqft
    Source: Zillow Rentals Report a problem
    2/21/2025Sold$1,000,000-4.7%$270/sqft
    Source: FMLS GA #7501912 Report a problem
    1/27/2025Pending sale$1,049,000$283/sqft
    Source: FMLS GA #7501912 Report a problem
    1/8/2025Listed for sale$1,049,000-4.6%$283/sqft
    Source: FMLS GA #7501912 Report a problem
    12/30/2024Listing removed$1,100,000$297/sqft
    Source: FMLS GA #7444943 Report a problem
    11/13/2024Price change$1,100,000-2.2%$297/sqft
    Source: FMLS GA #7444943 Report a problem
    10/7/2024Price change$1,125,000-2.2%$304/sqft
    Source: FMLS GA #7444943 Report a problem
    8/27/2024Listed for sale$1,150,000+123.3%$311/sqft
    Source: FMLS GA #7444943 Report a problem
    11/16/2020Sold$515,000-1.9%$139/sqft
    Source: GAMLS #8845162 Report a problem
    11/5/2020Pending sale$525,000$142/sqft
    Source: Royale Park Group #6770733 Report a problem
    8/24/2020Listed for sale$525,000$142/sqft
    Source: Royale Park Group #6770733 Report a problem

    Public tax history

    YearProperty taxesTax assessment
    2024$9,390 +33.9%$229,360 +4.3%
    2023$7,014 -21.2%$219,880
    2022$8,899 $219,880 +28%
    2021-- $171,840 +8.8%
    2020$6,536 +22.2%$157,880 +1.8%
    2019$5,351 $155,120 +20%
    2018$5,351 +32.8%$129,240 +38.6%
    2017$4,029 $93,280
    2016-- $93,280
    2015-- $93,280
    2014-- $93,280 +6.6%
    2013-- $87,480
    2012-- $87,480 -8.8%
    2011-- $95,920 +965.8%
    2010$397 $9,000 -42.3%
    2009-- $15,600
    2008-- $15,600
    2007-- $15,600

    Find assessor info on the county website

    Neighborhood: Ormewood Park

    Nearby schools

    GreatSchools rating
    Schools provided by the listing agent
    • Elementary: Parkside
    • Middle: Martin L. King Jr.
    • High: Maynard Jackson

    Source: FMLS GA. This data may not be complete. We recommend contacting the local school district to confirm school assignments for this home.

    Get pre-qualified for a loan
    At Zillow Home Loans, we can pre-qualify you in as little as 5 minutes with no impact to your credit score.

    An equal housing lender. NMLS #10287.