Welcome to this exquisite newer solar-powered home that offers a spacious 4,500 square feet of luxurious living space. The property is elegantly designed with numerous upgrades that enhance its overall appeal. As you enter the home, you are greeted by a home office, downstairs bedroom with a full bath (perfect for guests or a multi-generational family). The formal dining room exudes elegance and is ideal for hosting gatherings. Additionally, there is a bonus room that offers versatility in its use, whether as a home office or entertainment space. The heart of the home is the oversized family/kitchen combination, where you will find a chef's kitchen equipped with top-of-the-line Bertazzoni stainless steel rangetop/double oven appliance package, upgraded cabinetry, a farmhouse style sink, stainless professional appliances, a butler's pantry, and a wine refrigerator. The attention to detail is evident in the upgraded flooring and staircase banister that add a touch of sophistication to the space.Includes 32 solar panels. Upstairs is a large primary en suite bedroom, a second en suite bedroom, and two more bedrooms just off the loft area. The professionally landscaped front and back yards boast low-maintenance designs with water-efficient features, making outdoor upkeep a breeze.
Sold for $1,300,000
Street View
$1,300,000
875 Bond Ln, Brentwood, CA 94513
5beds
4,527sqft
Single Family Residence
Built in 2017
7,840 Square Feet Lot
$1,278,900 Zestimate®
$287/sqft
$5,081 Estimated rent
Home value
$1,278,900
$1.21M - $1.34M
$5,081/mo
Zestimate® history
Owner options
List your home for rent
$5,081/mo
Rent Zestimate®
Find your next renter with Zillow Rental Manager. Plus, with online applications, you can quickly screen prospective tenants – for free.
$5,081/mo
Rent Zestimate®
Refinance and save
$8,384/mo
Est. payment
Refinancing to a lower rate could help reduce your monthly payments and save thousands over the life of the loan.
$8,384/mo
Est. payment
Explore your selling options
Work with a Zillow partner agent
Leverage their expertise and Zillow's premium Showcase listings to get your home seen by more buyers.
Get startedList with your own agent
Get your home in front of millions of buyers by listing it on Zillow.
Learn how to do itSell it yourself
Take full control of how buyers see your home on Zillow by listing For Sale by Owner (FSBO).
List your homeWhat's special
Zillow last checked:
Listing updated:
Listed by:
Tom Nevin DRE #01970487 925-699-0031,
Re/max Accord
Bought with:
Stacy Hale, DRE #01380320
Town Real Estate
Source: CCAR,MLS#: 41055350
Facts & features
Interior
Bedrooms & bathrooms
- Bedrooms: 5
- Bathrooms: 5
- Full bathrooms: 4
- Partial bathrooms: 1
Rooms
- Room types: 1 Bedroom, 1.5 Baths, Main Entry
Kitchen
- Features: 220 Volt Outlet, Breakfast Bar, Breakfast Nook, Counter - Solid Surface, Dishwasher, Eat In Kitchen, Garbage Disposal, Island, Microwave, Oven Built-in, Pantry, Range/Oven Built-in, Refrigerator, Self-Cleaning Oven
Heating
- Zoned, Natural Gas
Cooling
- Has cooling: Yes
Appliances
- Included: Dishwasher, Microwave, Oven, Range, Refrigerator, Self Cleaning Oven, Dryer, Washer, Tankless Water Heater
- Laundry: Electric, Sink
Features
- Breakfast Bar, Breakfast Nook, Counter - Solid Surface, Pantry
- Flooring: Carpet, Engineered Wood
- Number of fireplaces: 1
Interior area
- Total structure area: 4,527
- Total interior livable area: 4,527 sqft
Property
Parking
- Total spaces: 2
- Parking features: Garage
- Garage spaces: 2
Features
- Levels: Two
- Stories: 2
- Exterior features: Dog Run, Garden/Play, Garden
- Pool features: None
- Fencing: Fenced,Full
Lot
- Size: 7,840 Square Feet
- Features: Level, Back Yard, Front Yard, Side Yard, Landscape Back, Landscape Front, Yard Space
Details
- Parcel number: 0187200274
- Special conditions: Standard
Construction
Type & style
- Home type: SingleFamily
- Architectural style: Contemporary
- Property subtype: Single Family Residence
Materials
- Stucco
- Roof: Tile
Condition
- Existing
- New construction: No
- Year built: 2017
Details
- Builder name: Lafferty
Utilities & green energy
- Electric: Photovoltaics Seller Owned, 220 Volts in Kitchen, 220 Volts in Laundry
- Utilities for property: Cable Available, Natural Gas Available, Natural Gas Connected, Individual Electric Meter, Individual Gas Meter
Community & HOA
Community
- Subdivision: Brentwood
HOA
- Has HOA: No
Location
- Region: Brentwood
Financial & listing details
- Price per square foot: $287/sqft
- Tax assessed value: $1,141,682
- Annual tax amount: $19,852
- Date on market: 4/8/2024
Price history
| Date | Event | Price |
|---|---|---|
| 6/21/2024 | Sold | $1,300,000$287/sqft |
Source:  CCAR #41055350 Report a problem CCAR #41055350 Report a problem | ||
| 5/16/2024 | Contingent | $1,300,000$287/sqft |
Source:  bridgeMLS/CCAR/Bay East AOR #41055350 Report a problem bridgeMLS/CCAR/Bay East AOR #41055350 Report a problem | ||
| 4/27/2024 | Pending sale | $1,300,000$287/sqft |
Source: bridgeMLS/CCAR/Bay East AOR #41055350 Report a problem | ||
| 4/9/2024 | Listed for sale | $1,300,000+50.3%$287/sqft |
Source: bridgeMLS/CCAR/Bay East AOR #41055350 Report a problem | ||
| 8/23/2019 | Sold | $865,000-1.6%$191/sqft |
Source: CCAR #40871860 Report a problem | ||
| 7/20/2019 | Pending sale | $879,000$194/sqft |
Source: Windermere Diablo Realty #40871860 Report a problem | ||
| 6/26/2019 | Listed for sale | $879,000-1.1%$194/sqft |
Source: Windermere Diablo Realty #40871860 Report a problem | ||
| 5/19/2019 | Listing removed | $889,000$196/sqft |
Source: RICK FULLER INC. #40847605 Report a problem | ||
| 3/29/2019 | Price change | $889,000-1.1%$196/sqft |
Source: RICK FULLER INC. #40847605 Report a problem | ||
| 12/12/2018 | Price change | $899,000-0.1%$199/sqft |
Source: RICK FULLER INC. #40847605 Report a problem | ||
| 12/10/2018 | Price change | $899,900+0.1%$199/sqft |
Source: Rick Fuller Inc., REALTORS #40847605 Report a problem | ||
| 12/6/2018 | Listed for sale | $899,000+5%$199/sqft |
Source: RICK FULLER INC. #40847605 Report a problem | ||
| 2/5/2018 | Sold | $856,500$189/sqft |
Source: Public Record Report a problem | ||
Public tax history
| Year | Property taxes | Tax assessment |
|---|---|---|
| 2025 | $19,852 +69.3% | $1,141,682 +23.1% |
| 2024 | $11,729 +1.7% | $927,451 +2% |
| 2023 | $11,533 -0.6% | $909,266 +2% |
| 2022 | $11,602 +4.4% | $891,439 +2% |
| 2021 | $11,117 +1% | $873,961 +1% |
| 2020 | $11,004 -13.7% | $865,000 -1% |
| 2019 | $12,743 +11.5% | $873,324 +10% |
| 2018 | $11,426 +206.5% | $793,617 +353.2% |
| 2017 | $3,728 | $175,115 |
Find assessor info on the county website
Neighborhood: 94513
Nearby homes
- $1,119,2005 bd5 ba3.7k sqft879 Bond Ln, Brentwood, CA 94513Off Market
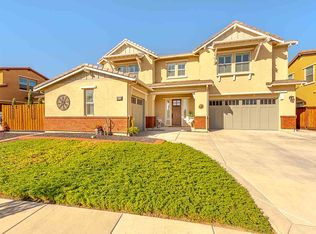
- $1,254,5005 bd5 ba3.6k sqft871 Bond Ln, Brentwood, CA 94513Off Market
- $1,344,6005 bd5 ba3.8k sqft640 Big Basin Dr, Brentwood, CA 94513Off Market
- $1,192,5004 bd3 ba2.9k sqft644 Big Basin Dr, Brentwood, CA 94513Off Market
- $1,249,5005 bd5 ba3.6k sqft636 Big Basin Dr, Brentwood, CA 94513Off Market
- $1,211,4004 bd3 ba3.6k sqft883 Bond Ln, Brentwood, CA 94513Off Market
- $1,077,7004 bd3 ba3.6k sqft648 Big Basin Dr, Brentwood, CA 94513Off Market
- $1,042,1004 bd3 ba2.9k sqft878 Bond Ln, Brentwood, CA 94513Off Market
Nearby schools
GreatSchools rating
- 6/10Marsh Creek Elementary SchoolGrades: K-5Distance: 0.4 mi
- 4/10William B. Bristow Middle SchoolGrades: 6-8Distance: 1.4 mi
- 7/10Liberty High SchoolGrades: 9-12Distance: 1.8 mi
Schools provided by the listing agent
- District: Brentwood (925) 513-6300
Source: CCAR. This data may not be complete. We recommend contacting the local school district to confirm school assignments for this home.
Get a cash offer in 3 minutes
Find out how much your home could sell for in as little as 3 minutes with a no-obligation cash offer.
Estimated market value
$1,278,900
Get a cash offer in 3 minutes
Find out how much your home could sell for in as little as 3 minutes with a no-obligation cash offer.
Estimated market value
$1,278,900
- California
- Contra Costa County
- Brentwood
- 94513
- 875 Bond Ln
Nearby cities
Nearby zip codes
Other Brentwood Topics
