Skip main navigation
Sold for $715,000
  • Listed by: Redpoint Realty • Keon Oh • Contact: 714-562-9900
    Bought with: FATHOM REALTY GROUP INC
    $715,000

    875 Bramble Ln, Corona, CA 92878

    3beds
    1,623sqft
    Single Family Residence
    Built in 1995
    3,049 Square Feet Lot
    $715,000 Zestimate®
    $441/sqft
    $3,097 Estimated rent

    Home value

    $715,000

    $658,000 - $779,000

    $3,097/mo

    Zestimate® history
    Loading
    Loading...

    Owner options

    List your home for rent

    $3,097/mo

    Rent Zestimate®

    Find your next renter with Zillow Rental Manager. Plus, with online applications, you can quickly screen prospective tenants – for free.

    Learn more

    $3,097/mo

    Rent Zestimate®

    Refinance and save

    $4,633/mo

    Est. payment

    Refinancing to a lower rate could help reduce your monthly payments and save thousands over the life of the loan.

    See today's rates

    $4,633/mo

    Est. payment

    Explore your selling options

    Work with a Zillow partner agent

    Leverage their expertise and Zillow's premium Showcase listings to get your home seen by more buyers.

    Get started

    List with your own agent

    Get your home in front of millions of buyers by listing it on Zillow.

    Learn how to do it

    Sell it yourself

    Take full control of how buyers see your home on Zillow by listing For Sale by Owner (FSBO).

    List your home

    What's special

    Charming fireplacePrivate yardSpacious backyardLuxurious master suiteSeparate dining roomRemodeled kitchenSpacious driveway
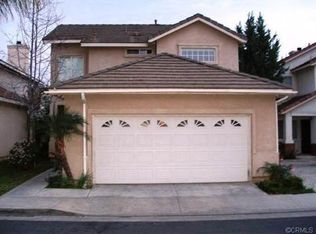
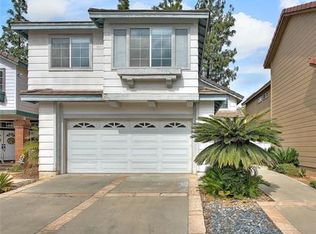
    Welcome to this spacious and beautifully remodeled 3-bedroom, 2.5-bathroom home, located in a desirable gated community in Corona. Offering the perfect combination of comfort, convenience, and security, this home is an ideal choice for families or anyone seeking a peaceful, well-established neighborhood. Key Features: 3 Bedrooms and a office: Ample space for family and guests. 2.5 Bathrooms: Including a luxurious master suite with a dual vanity, walk-in closet, and a large upgraded shower .Remodeled Kitchen: Featuring a bar for easy meals and entertaining, with plenty of counter and cabinet space for all your culinary needs. Living Areas: A bright and open concept living room with a charming fireplace to enjoy during cozy evenings. Separate Dining Room: Perfect for hosting family dinners and gatherings. Inside Laundry Room: Added convenience with a dedicated laundry space. Private Yard: Enjoy the privacy of a spacious backyard, complete with a covered patio – ideal for outdoor dining, relaxation, and entertaining. 2-Car Garage & Spacious Driveway. Community Perks: Access to a nearby community park for outdoor activities and family fun. Prime Location: Conveniently located near top-rated schools, shopping centers, restaurants, and with easy freeway access for commuting. This home offers an incredible layout with ample space to grow and make lasting memories. Whether you're enjoying the cozy interior, entertaining in the backyard, or exploring the community amenities, this property is great Don’t miss out! Schedule a tour today and see for yourself why this is the perfect place to call home.

    Zillow last checked:

    Listing updated:

    Listed by:

    Keon Oh DRE #01220816 714-240-7773,

    Redpoint Realty

    Bought with:

    Daniel Amini, DRE #02135257

    FATHOM REALTY GROUP INC

    Source: CRMLS,MLS#: PW26085045MLS LogoOriginating MLS: California Regional MLS

    Facts & features

    Interior

    Bedrooms & bathrooms
    • Bedrooms: 3
    • Bathrooms: 3
    • Full bathrooms: 2
    • 1/2 bathrooms: 1
    • Main level bathrooms: 1
    Rooms
    • Room types: Bedroom, Kitchen, Living Room, Office
    Bedroom
    • Features: All Bedrooms Up
    Bathroom
    • Features: Bathtub, Quartz Counters, Separate Shower
    Kitchen
    • Features: Kitchen/Family Room Combo, Quartz Counters
    Heating
    • Central
    Cooling
    • Central Air
    Appliances
    • Included: Disposal, Gas Range, Water Heater
    • Laundry: Laundry Chute, Gas Dryer Hookup
    Features
    • Breakfast Area, Quartz Counters, All Bedrooms Up
    • Flooring: Laminate
    • Has fireplace: Yes
    • Fireplace features: Dining Room
    • Common walls with other units/homes: No Common Walls
    Interior area
    • Total interior livable area: 1,623 sqft

    Property

    Parking
    • Total spaces: 2
    • Parking features: Concrete, Direct Access, Door-Single, Garage, Garage Door Opener, Garage Faces Side
    • Attached garage spaces: 2
    Accessibility
    • Accessibility features: Parking, Accessible Doors
    Features
    • Levels: Two
    • Stories: 2
    • Entry location: Front
    • Patio & porch: Patio
    • Pool features: None
    • Spa features: None
    • Has view: Yes
    • View description: None
    Lot
    • Size: 3,049 Square Feet
    • Features: Paved
    Details
    • Parcel number: 119513010
    • Special conditions: Standard

    Construction

    Type & style
    • Home type: SingleFamily
    • Architectural style: Contemporary
    • Property subtype: Single Family Residence
    Materials
    • Stucco, Copper Plumbing
    • Foundation: Slab
    • Roof: Concrete
    Condition
    • New construction: No
    • Year built: 1995

    Utilities & green energy

    • Electric: Electricity - On Property
    • Sewer: Public Sewer
    • Water: Public
    • Utilities for property: Natural Gas Connected, Sewer Connected

    Community & HOA

    Community
    • Features: Street Lights, Gated
    • Security: Carbon Monoxide Detector(s), Gated Community
    • Subdivision: Parkside Green
    HOA
    • Has HOA: Yes
    • Amenities included: Playground
    • HOA fee: $81 monthly
    • HOA name: Parkside Green
    • HOA phone: 951-270-3700
    Location
    • Region: Corona

    Financial & listing details

    • Price per square foot: $441/sqft
    • Tax assessed value: $670,681
    • Annual tax amount: $7,682
    • Date on market: 4/23/2026
    • Cumulative days on market: 12 days
    • Listing terms: Cash to New Loan
    • Road surface type: Paved

    Price history

    DateEventPrice
    5/28/2026Sold$715,000+3.9%$441/sqft
    Source: CRMLS #PW26085045 Report a problem
    5/21/2026Pending sale$688,000$424/sqft
    Source: CRMLS #PW26085045 Report a problem
    5/6/2026Contingent$688,000$424/sqft
    Source: CRMLS #PW26085045 Report a problem
    4/24/2026Listed for sale$688,000+8.9%$424/sqft
    Source: CRMLS #PW26085045 Report a problem
    3/17/2022Sold$632,000+9.9%$389/sqft
    Source: Public Record Report a problem
    3/8/2022Pending sale$575,000+45.6%$354/sqft
    Source: CRMLS #SB22021028 Report a problem
    4/29/2005Sold$395,000+186.2%$243/sqft
    Source: Public Record Report a problem
    9/22/1995Sold$138,000$85/sqft
    Source: Public Record Report a problem

    Public tax history

    YearProperty taxesTax assessment
    2025$7,682 +3.3%$670,681 +2%
    2024$7,433 +1.4%$657,532 +2%
    2023$7,332 +23.5%$644,640 +24.3%
    2022$5,936 +4.9%$518,820 +5%
    2021$5,659 +11.8%$494,295 +12%
    2020$5,063 +3.3%$441,334 +3%
    2019$4,902 +4.2%$428,480 +4%
    2018$4,704 +10.1%$412,000 +9.9%
    2017$4,272 $375,000 +2.7%
    2016$4,272 +3.2%$365,000 +0.8%
    2015$4,140 +7.8%$362,000 +6.2%
    2014$3,842 $341,000 +34.8%
    2013-- $253,000 +3.3%
    2012-- $245,000 -3.9%
    2011-- $255,000 -0.8%
    2010-- $257,000 +4.5%
    2009-- $246,000 -30.7%
    2008-- $355,000 -13.6%
    2007-- $410,958 +2%
    2006-- $402,900 +145%
    2005-- $164,460 +3.9%
    2003-- $158,283 +2%
    2002-- $155,180 +2%
    2001$2,018 +2%$152,139 +2%
    2000$1,977 $149,157
    Find assessor info on the county website

    Neighborhood: 92878

    Nearby schools

    GreatSchools rating
    Get pre-qualified for a loan
    At Zillow Home Loans, we can pre-qualify you in as little as 5 minutes with no impact to your credit score.

    An equal housing lender. NMLS #10287.