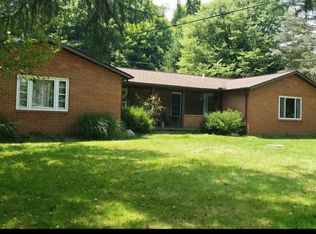
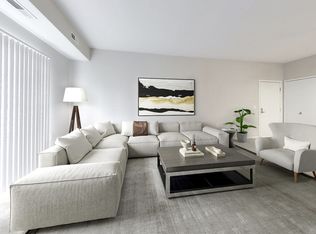
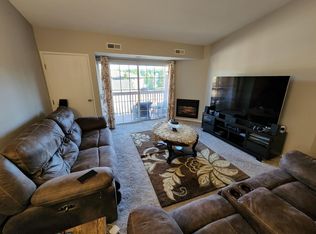
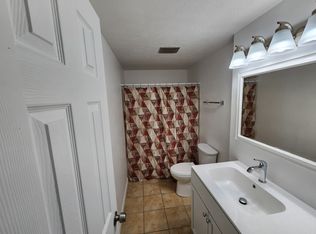
A golf course home should deliver more than a view. This one does. Single level, no stairs, 2,071 square feet of mid century ranch on the third hole of Club Walden's championship course. Thoughtful from the double front doors forward. Step inside and the space opens up. Vaulted ceilings with dark exposed beams overhead. A wall of glass across the back that brings the fairway and the yard into the room. Natural light from every direction, with nothing but open green beyond. Premium vinyl plank runs throughout, warm and durable. Designer accents. Custom dimmable lighting that shifts from bright and clean to soft and low at the touch of a button. Two living spaces, not one. The main living and dining area flows into a second living room, vaulted and wrapped in glass, facing the course. A quiet spot in the morning, an easy one for company in the evening. The kitchen balances form and function. Quartz countertops. Accent lighting. Clean profiles. A breakfast nook with its own fireplace at the center of the room. Made to look good and hold up to daily use. The primary suite is a retreat. Vaulted ceilings. Sliding doors to a private courtyard. A walk in shower finished floor to ceiling in designer tile, walls and ceiling both. A walk in closet. Calm, comfortable, and dialed in. Two more bedrooms down the hall share a dual sink bath in quartz. Enter from the garage to a dedicated mudroom and laundry room, tucked away and practical. Two car garage plus two or more spaces on the driveway. All of it on a cul de sac that keeps things quiet. Then the community takes over. The course behind the house was reimagined in 2025 by architect Mike Nuzzo, with new greens, new bunkers, and a par 72 layout. Morning coffee comes with fairway views. The rest of Walden is a short cart ride away: The Barn, a restored 220 year old barn serving farm to table under original timber. The main clubhouse anchors it all, with dining and cocktails overlooking the course and a resort style pool just outside, made for lap swims, long afternoons, and easy summer evenings by the water. Four Har Tru clay tennis courts, the spa, the wellness center, and an equestrian center round it out. Top rated Aurora Schools nearby. Exterior maintenance handled. Landscaping maintained and included, so the only thing left to do out there is enjoy it. 875 Brandon Circle. Design, setting, and lifestyle in one place, ready to lease.
1. Everyone over the age of 18 must completed the Residential Lease Application 2. Copies of each applicants Driver License 3. Previous 2 Pay Stubs or Proof of Funds (Must make 3x the lease amount per month 4. Application Fee $50.00 via MySmartMove 5. Pets subject to owner approval. 6. Deposit of $500 for pets is required. 7. To be considered, credit score, income 3 times monthly rent, rental history, background check, criminal history, eviction history. 8. Tenant must have renter's insurance. 9. No Smoking.
House for rent
Single family residence
Available now
No pets
In unit laundry
Attached garage parking
What's special
Golf course homeExterior maintenance handledAccent lightingSingle level no stairsDesigner accentsLandscaping maintained and includedWalk in closet
- 57 days |
- -- |
- -- |
Zillow last checked:
Listing updated:
Travel times

Let’s turn your rent into credit progress
Build credit history with every on-time payment and get credit for the payment you’re already making.
Facts & features
Interior
Bedrooms & bathrooms
- Bedrooms: 3
- Bathrooms: 2
- Full bathrooms: 2
Appliances
- Included: Dryer, Washer
- Laundry: In Unit
Features
- Walk In Closet
Interior area
- Total interior livable area: 2,071 sqft
Property
Parking
- Parking features: Attached, Garage
- Has attached garage: Yes
- Details: Contact manager
Details
- Additional structures: Garage(s)
- Parcel number: 030131000006000
Construction
Type & style
- Home type: SingleFamily
- Property subtype: Single Family Residence
Community & HOA
Location
- Region: Aurora
Financial & listing details
- Lease term: 1 Year
Nearby apartments for rent
Price history
| Date | Event | Price |
|---|---|---|
| 8/19/2026 | Listed for rent | $3,500+2.9%$2/sqft |
Source: Zillow Rentals Report a problem | ||
| 12/1/2025 | Listing removed | $3,400$2/sqft |
Source: Zillow Rentals Report a problem | ||
| 10/18/2025 | Price change | $3,400-2.9%$2/sqft |
Source: Zillow Rentals Report a problem | ||
| 9/17/2025 | Listed for rent | $3,500$2/sqft |
Source: Zillow Rentals Report a problem | ||
| 8/29/2025 | Listing removed | $3,500$2/sqft |
Source: Zillow Rentals Report a problem | ||
| 7/21/2025 | Listed for rent | $3,500+7.7%$2/sqft |
Source: Zillow Rentals Report a problem | ||
| 7/6/2023 | Listing removed | -- |
Source: Zillow Rentals Report a problem | ||
| 6/30/2023 | Listed for rent | $3,250$2/sqft |
Source: Zillow Rentals Report a problem | ||
| 12/1/2022 | Sold | $250,700$121/sqft |
Source: Public Record Report a problem | ||