LAKEFRONT-PRIVATE! ACREAGE! TRULY A MUST SEE!!! Incredible opportunity on ALL SPORTS BASSETT LAKE!! Peaceful country setting & so much character & charm...you feel at home the minute you walk in. Gorgeous lake views from the infinity deck & most rooms in the house! Impressive 1,700sqft primary level...living room w/fireplace, dining area, kitchen, master bedroom w/fireplace, 2 additional bedrooms, half bath & full bath w/vanity, dressing area & walk in closet. The walkout & main level add another 1,500sqft...cozy family room w/wood burning stove & 8ft slider w/lake view, full bath w/tile shower, bonus/craft room, 2nd kitchen, & huge rec room (possible 4th bedroom/MIL suite) w/pellet stove & outside entry door. Multiple decks, 2 docks, 10x14 lakefront ''she shed'' w/composite deck & electric, 23x31 garage w/2-stalls & heated workshop. *TWO PARCELS = 1 ACRE & ALMOST 150FT OF LAKE FRONTAGE. Something for everyone...this well-loved charmer is TRULY A MUST SEE!
Active
Price cut: $10.9K (7/8)
$639,000
875 Bruce Dr, Middleville, MI 49333
3beds
3,308sqft
Single Family Residence
Built in 1940
1.01 Acres Lot
$-- Zestimate®
$193/sqft
$-- HOA
What's special
Multiple decksPeaceful country settingDining area
- 106 days
- 894
- 43
Zillow last checked:
Listing updated:
Listed by:
Amy L Conley 269-303-0865,
Greenridge Realty (Kentwood) 616-281-2100
Source: MichRIC,MLS#: 26024040
Facts & features
Interior
Bedrooms & bathrooms
- Bedrooms: 3
- Bathrooms: 3
- Full bathrooms: 2
- 1/2 bathrooms: 1
Primary bedroom
- Level: Upper
- Area: 204
- Dimensions: 17.00 x 12.00
Bedroom 2
- Level: Upper
- Area: 72
- Dimensions: 8.00 x 9.00
Bedroom 3
- Level: Upper
- Area: 156
- Dimensions: 13.00 x 12.00
Bathroom 1
- Description: Full Bath & Laundry
- Level: Upper
Bathroom 2
- Description: Half Bath
- Level: Upper
- Area: 34
- Dimensions: 8.50 x 4.00
Bathroom 3
- Description: Full Bath
- Level: Lower
- Area: 72
- Dimensions: 9.00 x 8.00
Bonus room
- Description: Craft Room
- Level: Main
- Area: 117
- Dimensions: 13.00 x 9.00
Dining area
- Level: Upper
Family room
- Level: Lower
- Area: 300
- Dimensions: 20.00 x 15.00
Kitchen
- Level: Upper
Kitchen
- Description: 2nd Kitchen
- Level: Main
- Area: 108
- Dimensions: 9.00 x 12.00
Living room
- Level: Upper
- Area: 336
- Dimensions: 21.00 x 16.00
Other
- Description: Dressing Room
- Level: Upper
Recreation
- Description: Multi Purpose - Possible 4th Bed
- Level: Main
- Area: 380
- Dimensions: 19.00 x 20.00
Heating
- Forced Air
Cooling
- Central Air
Appliances
- Included: Dishwasher, Disposal, Dryer, Microwave, Oven, Refrigerator, Washer, Water Softener Owned
- Laundry: In Bathroom, Upper Level
Features
- LP Tank Rented, Eat-in Kitchen, Pantry
- Flooring: Carpet, Tile, Vinyl
- Windows: Screens, Replacement
- Basement: Partial,Slab,Walk-Out Access
- Number of fireplaces: 2
- Fireplace features: Bedroom, Gas Log, Living Room, Wood Burning
Interior area
- Total structure area: 2,633
- Total interior livable area: 3,308 sqft
- Finished area below ground: 0
Property
Parking
- Total spaces: 2
- Parking features: Garage Faces Front, Detached, Garage Door Opener
- Garage spaces: 2
Features
- Stories: 2
- On waterfront: Yes
- Waterfront features: Lake
- Body of water: Bassett Lake
Lot
- Size: 1.01 Acres
- Dimensions: 150 x 265 x 143.4 x 343.6
- Features: Wooded, Ground Cover, Shrubs/Hedges
Details
- Parcel number: 1618000700 & 1618000600
- Zoning description: Residential
Construction
Type & style
- Home type: SingleFamily
- Property subtype: Single Family Residence
Materials
- Aluminum Siding, Brick
- Roof: Composition
Condition
- New construction: No
- Year built: 1940
Utilities & green energy
- Gas: LP Tank Rented
- Sewer: Septic Tank
- Water: Well
Community & HOA
Location
- Region: Middleville
Financial & listing details
- Price per square foot: $193/sqft
- Tax assessed value: $139,504
- Annual tax amount: $4,289
- Date on market: 5/26/2026
- Listing terms: Cash,Conventional
Estimated market value
Not available
Estimated sales range
Not available
Not available
Price history
| Date | Event | Price |
|---|---|---|
| 7/8/2026 | Price change | $639,000-1.7%$193/sqft |
Source:  MichRIC #26024040 Report a problem MichRIC #26024040 Report a problem | ||
| 6/11/2026 | Price change | $649,900-7.1%$196/sqft |
Source: MichRIC #26024040 Report a problem | ||
| 5/21/2026 | Listed for sale | $699,900$212/sqft |
Source: MichRIC #26024040 Report a problem | ||
Public tax history
| Year | Property taxes | Tax assessment |
|---|---|---|
| 2025 | -- | $200,000 +12.3% |
| 2024 | -- | $178,100 +9.9% |
| 2023 | -- | $162,100 +18.9% |
| 2022 | -- | $136,300 +24.9% |
| 2021 | -- | $109,100 |
| 2020 | -- | $109,100 -2.3% |
| 2019 | $3,102 | $111,700 +11.5% |
| 2018 | $3,102 | $100,200 -0.7% |
| 2017 | -- | $100,900 -3.4% |
| 2016 | -- | $104,400 +5.3% |
| 2015 | -- | $99,100 |
| 2014 | -- | $99,100 +2.1% |
| 2012 | -- | $97,100 -12.1% |
| 2011 | -- | $110,500 -0.2% |
| 2010 | -- | $110,700 -4.2% |
| 2009 | -- | $115,600 -4.1% |
| 2008 | -- | $120,600 +0.8% |
| 2007 | -- | $119,600 -0.6% |
| 2006 | -- | $120,300 +4.4% |
| 2005 | -- | $115,200 |
| 2004 | -- | $115,200 +22.8% |
| 2003 | -- | $93,800 |
Find assessor info on the county website
Monthly payment
Est. payment
Payment breakdown
Explore the cost of this home by adjusting the details. Changes won't be saved.Climate risks
Neighborhood: 49333
Similar homes
- $449,0004 bd3 ba3k sqft11012 Green Lake Rd, Middleville, MI 49333For Sale

 MLS ID #26040969, Bruce Higgins, Five Star Real Estate (Courtland). MichRIC
 - $477,0005 bd4 ba2.3k sqft1162 Springview Ct, Middleville, MI 49333For Sale
 MLS ID #26044992, Jada J Broussard, Coldwell Banker Schmidt Realtors. MichRIC
 - $399,9003 bd1 ba1.6k sqft9031 Adams Rd, Middleville, MI 49333For Sale
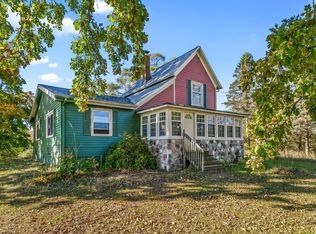 MLS ID #26041988, Brian Timm, Best Homes of Michigan Allegan. MichRIC
 - $649,9994 bd3 ba2.5k sqft2523 Vanhorn Ct, Allegan, MI 49010For Sale
 MLS ID #26046984, Kersh Ruhl, Coldwell Banker Woodland Schmidt. MichRIC
 - $625,0003 bd3 ba2.4k sqft12405 Oakridge Rd, Plainwell, MI 49080For SaleMLS ID #26045918, Jodi Noble, Jaqua, REALTORS. MichRIC
- $645,0004 bd3 ba2.8k sqft1525 104th St SW, Byron Center, MI 49315For SaleMLS ID #26037379, Lindsay J VanDuinen-Scully, RE/MAX of Grand Rapids (Grandville). MichRIC
- $649,0004 bd2 ba2.3k sqft1455 100th St SW, Byron Center, MI 49315For SaleMLS ID #26045406, Scott A Holwerda, Berkshire Hathaway HomeServices Michigan Real Estate (Cascade). MichRIC
- $599,9003 bd3 ba2k sqft9810 S Division Ave SW, Byron Center, MI 49315For SaleMLS ID #26042239, David P Kooistra, Apex Realty Group. MichRIC
- $600,0003 bd3 ba2.4k sqft3161 Emberwood Dr SE, Lowell, MI 49331For SaleMLS ID #26034264, Benjamin D Colter, 616 Realty LLC. MichRIC
- $399,0003 bd3 ba2.6k sqft1921 Pineridge Dr, Hastings, MI 49058For SaleMLS ID #26042730, Susan R Dalton, Berkshire Hathaway HomeServices MI. MichRIC
- $599,9003 bd3 ba2.1k sqft11481 Cressey Rd, Plainwell, MI 49080For SaleMLS ID #26042531, Shelly Pattison, RE/MAX Advantage. MichRIC
- $580,0004 bd4 ba2.5k sqft10731 Eastern Ave SE, Wayland, MI 49348For SaleMLS ID #26044983, Kimberly M Southwick, Five Star Real Estate (Ada). MichRIC
- $544,9005 bd3 ba2.7k sqft757 120th Ave, Martin, MI 49070For SaleMLS ID #26024299, Amy L Conley, Greenridge Realty (Kentwood). MichRIC
- $539,9004 bd4 ba3.2k sqft4689 8th St, Caledonia, MI 49316For SaleMLS ID #26022550, Noah A Bunker, Apex Realty Group. MichRIC
- $580,0004 bd3 ba2.4k sqft9095 76th St SE, Alto, MI 49302For SaleMLS ID #26042787, Brandon C Jonker, Keystone Home Group Realty LLC. MichRIC
- $699,9006 bd4 ba4.3k sqft884 Stoney Hill Ct, Wayland, MI 49348For SaleMLS ID #26032106, Greg A Smith, Five Star Real Estate (M6). MichRIC
- $779,0003 bd4 ba2.1k sqft12776 Theris Dr, Wayland, MI 49348For SaleMLS ID #26040901, Andrew S Bigelow, Bellabay Realty (North). MichRIC
- $699,9004 bd3 ba2.6k sqft6755 Alto Farm Ln, Alto, MI 49302For SaleMLS ID #26044333, Mark Blashkiw, Blueprint Properties LLC. MichRIC
- $750,0005 bd4 ba4k sqft7805 Cougar Dr, Delton, MI 49046For SaleMLS ID #26044848, Bill Sikkema, Berkshire Hathaway HomeServices MI. MichRIC
