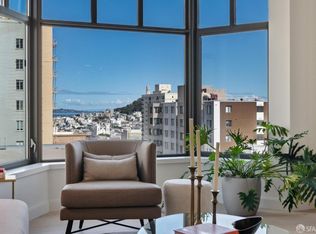
***UPDATED NEW PRICE! Formerly $2,400,000 now $1,965,000 Expansive FiDi and city skyline views from this Two Bedroom Two Bath. Sunny South and East exposures with Secret Garden outlook below. Access the private Terrace from the Primary Bedroom for morning coffee or a separate Terrace from Living room & Guest Bedroom for an evening cocktail. Each home includes a large full height storage cage, separate bicycle storage and parking for one vehicle. Composed of only forty-four residences with bespoke spatial compositions, Crescent represents the very essence of rare, collectible design in Nob Hill. Designed by world-renowned Robert A.M. Stern Architects, the eight-story development offers exceptional features and amenities for each owner in this boutique building, with interiors designed by Champalimaud. Every building resident enjoys access to the Secret Garden, The SkyLine view roof terrace with outdoor kitchen, the well-equipped Fitness Center with yoga studio, and the Drawing Room residents' lounge with access to a catering kitchen. The exquisite lobby is attended 24-hours and valet parking is available. Some images included are representative of the development.
Sold for $1,925,000
Tax assessed value
$1,925,000
875 California St #604, San Francisco, CA 94108
2beds
1,191sqft
Condominium
Built in 2020
-- sqft lot
$2,139,300 Zestimate®
$1,616/sqft
$7,608 Estimated rent
Home value
$2,139,300
$1.93M - $2.37M
$7,608/mo
Zestimate® history
Owner options
List your home for rent
$7,608/mo
Rent Zestimate®
Find your next renter with Zillow Rental Manager. Plus, with online applications, you can quickly screen prospective tenants – for free.
$7,608/mo
Rent Zestimate®
Refinance and save
$14,196/mo
Est. payment
Refinancing to a lower rate could help reduce your monthly payments and save thousands over the life of the loan.
$14,196/mo
Est. payment
Explore your selling options
Work with a Zillow partner agent
Leverage their expertise and Zillow's premium Showcase listings to get your home seen by more buyers.
Get startedList with your own agent
Get your home in front of millions of buyers by listing it on Zillow.
Learn how to do itSell it yourself
Take full control of how buyers see your home on Zillow by listing For Sale by Owner (FSBO).
List your homeWhat's special
Exquisite lobbyPrivate terrace
Zillow last checked:
Listing updated:
Listed by:
Karen Kong DRE #00945578 415-517-2882,
Polaris Pacific 415-505-1077,
Garrett R. Frakes DRE #01319952 415-505-1077,
Polaris Pacific
Bought with:
Scott S. Yarmark, DRE #01853741
Corcoran Icon Properties
Source: SFAR,MLS#: 424080148 Originating MLS: San Francisco Association of REALTORS
Originating MLS: San Francisco Association of REALTORSFacts & features
Interior
Bedrooms & bathrooms
- Bedrooms: 2
- Bathrooms: 2
- Full bathrooms: 2
Primary bedroom
- Features: Walk-In Closet
- Area: 0
- Dimensions: 0 x 0
Bedroom 1
- Area: 0
- Dimensions: 0 x 0
Bedroom 2
- Area: 0
- Dimensions: 0 x 0
Bedroom 3
- Area: 0
- Dimensions: 0 x 0
Bedroom 4
- Area: 0
- Dimensions: 0 x 0
Primary bathroom
- Features: Double Vanity, Dual Flush Toilet, Marble, Shower Stall(s), Soaking Tub
Bathroom
- Features: Marble, Shower Stall(s)
Dining room
- Area: 0
- Dimensions: 0 x 0
Family room
- Area: 0
- Dimensions: 0 x 0
Kitchen
- Features: Marble Counter
- Area: 0
- Dimensions: 0 x 0
Living room
- Area: 0
- Dimensions: 0 x 0
Heating
- Heat Pump
Cooling
- Heat Pump
Appliances
- Included: Dishwasher, Disposal, Gas Cooktop, Range Hood, Ice Maker, Microwave, Plumbed For Ice Maker, Washer/Dryer Stacked
Features
- Flooring: Marble, Wood
- Windows: Double Pane Windows
- Has fireplace: No
Interior area
- Total structure area: 1,191
- Total interior livable area: 1,191 sqft
Property
Parking
- Total spaces: 1
- Parking features: Driveway, Shared Driveway, Assigned, Attached, Covered, Enclosed, Garage Door Opener, Inside Entrance, Valet, Independent, On Site
- Has attached garage: Yes
- Has uncovered spaces: Yes
Features
- Levels: One
- Stories: 8
- Fencing: Gate
- Has view: Yes
- View description: City, City Lights, Downtown, Garden, San Francisco
Details
- Parcel number: 0256117
- Special conditions: Standard
Construction
Type & style
- Home type: Condo
- Property subtype: Condominium
- Attached to another structure: Yes
Condition
- New Construction
- New construction: Yes
- Year built: 2020
Details
- Builder name: Grosvenor
Utilities & green energy
- Sewer: Public Sewer
- Water: Public
Community & HOA
Community
- Security: Carbon Monoxide Detector(s), Fire Alarm, Secured Access, Smoke Detector(s), Video System
HOA
- Has HOA: Yes
- Amenities included: Barbecue, Fitness Center, Greenbelt, Gym, Recreation Room, Roof Deck, Other, See Remarks
- Services included: Common Areas, Door Person, Gas, Heat, Insurance, Maintenance Structure, Maintenance Grounds, Management, Sewer, Trash, Water
- HOA fee: $1,997 monthly
- HOA name: Crescent Owner Association
Location
- Region: San Francisco
- Elevation: 0
Financial & listing details
- Price per square foot: $1,616/sqft
- Tax assessed value: $1,925,000
- Annual tax amount: $23,574
- Price range: $1.9M - $1.9M
- Date on market: 11/14/2024
- Cumulative days on market: 17 days
- Total actual rent: 0
- Road surface type: Paved Sidewalk
Price history
| Date | Event | Price |
|---|---|---|
| 12/20/2024 | Sold | $1,925,000-2%$1,616/sqft |
Source:  SFAR #424080148 Report a problem SFAR #424080148 Report a problem | ||
| 12/5/2024 | Pending sale | $1,965,000$1,650/sqft |
Source: SFAR #424080148 Report a problem | ||
| 11/14/2024 | Listed for sale | $1,965,000$1,650/sqft |
Source: SFAR #424080148 Report a problem | ||
Public tax history
| Year | Property taxes | Tax assessment |
|---|---|---|
| 2025 | $23,574 -18.4% | $1,925,000 -35.9% |
| 2024 | $28,904 -18.4% | $3,002,545 +2% |
| 2023 | $35,433 +21.9% | $2,943,672 +22.6% |
| 2022 | $29,058 | $2,401,023 |
Find assessor info on the county website
Neighborhood: Nob Hill
Nearby homes
- $994,1001 bd1 ba665 sqft875 California St #506, San Francisco, CA 94108Off Market

- $1,900,0002 bd2 ba1.4k sqft875 California St #507, San Francisco, CA 94108Sold

- $1,945,1252 bd2 ba1.4k sqft875 California St #601, San Francisco, CA 94108Sold

- $2,150,0002 bd3 ba1.3k sqft875 California St #602, San Francisco, CA 94108Sold
- $2,075,0002 bd3 ba1.3k sqft875 California St #603, San Francisco, CA 94108Sold
- $1,700,0002 bd2 ba1.2k sqft875 California St #605, San Francisco, CA 94108Sold
- $3,142,8002 bd2 ba1.5k sqft875 California St #701, San Francisco, CA 94108Off Market
- $2,570,0002 bd3 ba1.6k sqft875 California St #702, San Francisco, CA 94108Sold
Nearby schools
GreatSchools rating
- 9/10Lau (Gordon J.) Elementary SchoolGrades: K-5Distance: 0.2 mi
- 7/10Marina Middle SchoolGrades: 6-8Distance: 1.6 mi
- 7/10Galileo High SchoolGrades: 9-12Distance: 1.2 mi
Get a cash offer in 3 minutes
Find out how much your home could sell for in as little as 3 minutes with a no-obligation cash offer.
Estimated market value
$2,139,300
Get a cash offer in 3 minutes
Find out how much your home could sell for in as little as 3 minutes with a no-obligation cash offer.
Estimated market value
$2,139,300
- California
- San Francisco County
- San Francisco
- 94108
- Nob Hill
- 875 California St Unit 604
Nearby cities
Nearby neighborhoods
Nearby zip codes
Other San Francisco Topics
