Skip main navigation
Sold
  • $659,000

    875 Carmelcrest Ct SE, Salem, OR 97306

    5beds
    2,521sqft
    Residential
    Built in 2013
    8,276 Square Feet Lot
    $650,400 Zestimate®
    $261/sqft
    $3,400 Estimated rent

    Home value

    $650,400

    $598,000 - $709,000

    $3,400/mo

    Zestimate® history
    Loading
    Loading...

    Owner options

    List your home for rent

    $3,400/mo

    Rent Zestimate®

    Find your next renter with Zillow Rental Manager. Plus, with online applications, you can quickly screen prospective tenants – for free.

    Learn more

    $3,400/mo

    Rent Zestimate®

    Refinance and save

    $3,975/mo

    Est. payment

    Refinancing to a lower rate could help reduce your monthly payments and save thousands over the life of the loan.

    See today's rates

    $3,975/mo

    Est. payment

    Explore your selling options

    Work with a Zillow partner agent

    Leverage their expertise and Zillow's premium Showcase listings to get your home seen by more buyers.

    Get started

    List with your own agent

    Get your home in front of millions of buyers by listing it on Zillow.

    Learn how to do it

    Sell it yourself

    Take full control of how buyers see your home on Zillow by listing For Sale by Owner (FSBO).

    List your home

    What's special

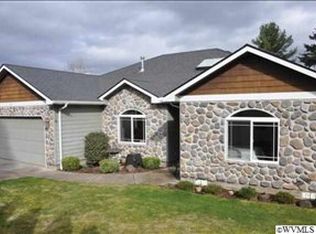
    This stunning 5-bed, 3-bath home in South Salem’s Carmelcrest neighborhood offers 2,521 sq. ft. of elegant living space. Features include high ceilings, pecan rustic hardwood floors, a great room with a gas fireplace, and a gourmet kitchen with alder cabinetry, granite counters, s/s appliances, a large island, and a walk-in pantry. The luxurious master suite boasts a jetted tub & huge walk-in closet. Enjoy a 3-car garage, full-length deck, fenced yard, and stunning views! full-length deck—partially covered.

    Zillow last checked:

    Listing updated:

    Listed by:

    Hector Garcia 503-931-8501,

    John L. Scott Salem

    Bought with:

    Robin Ramirez, 200201202

    Coldwell Banker Mountain West

    Source: RMLS (OR),MLS#: 561359968MLS Logo

    Facts & features

    Interior

    Bedrooms & bathrooms
    • Bedrooms: 5
    • Bathrooms: 3
    • Full bathrooms: 3
    • Main level bathrooms: 1
    Rooms
    • Room types: Bedroom 4, Bedroom 5, Bedroom 2, Bedroom 3, Dining Room, Family Room, Kitchen, Living Room, Primary Bedroom
    Primary bedroom
    • Level: Upper
    • Area: 210
    • Dimensions: 15 x 14
    Bedroom 2
    • Level: Upper
    • Area: 143
    • Dimensions: 11 x 13
    Bedroom 3
    • Level: Upper
    • Area: 120
    • Dimensions: 10 x 12
    Bedroom 4
    • Level: Upper
    • Area: 154
    • Dimensions: 11 x 14
    Bedroom 5
    • Level: Lower
    • Area: 132
    • Dimensions: 11 x 12
    Dining room
    • Level: Main
    • Area: 132
    • Dimensions: 11 x 12
    Family room
    • Level: Main
    • Area: 288
    • Dimensions: 18 x 16
    Kitchen
    • Level: Main
    • Area: 180
    • Width: 15
    Living room
    • Level: Main
    Heating
    • Forced Air
    Cooling
    • Central Air
    Appliances
    • Included: Built In Oven, Disposal, Free-Standing Gas Range, Microwave, Gas Water Heater
    Features
    • Granite, Kitchen Island, Pantry
    • Windows: Double Pane Windows, Vinyl Frames
    Interior area
    • Total structure area: 2,521
    • Total interior livable area: 2,521 sqft

    Property

    Parking
    • Total spaces: 3
    • Parking features: Driveway, RV Access/Parking, RV Boat Storage, Attached
    • Attached garage spaces: 3
    • Has uncovered spaces: Yes
    Features
    • Levels: Two
    • Stories: 2
    • Patio & porch: Covered Deck, Covered Patio, Deck, Patio
    • Exterior features: Gas Hookup, Raised Beds
    • Fencing: Fenced
    • Has view: Yes
    • View description: Territorial
    Lot
    • Size: 8,276 Square Feet
    • Dimensions: 74 x 144
    • Features: Cul-De-Sac, Level, SqFt 7000 to 9999
    Details
    • Additional structures: GasHookup, RVParking, RVBoatStorage
    • Parcel number: 337617
    • Zoning: rs

    Construction

    Type & style
    • Home type: SingleFamily
    • Property subtype: Residential
    • Attached to another structure: Yes
    Materials
    • Cement Siding, Lap Siding
    • Roof: Composition
    Condition
    • Resale
    • New construction: No
    • Year built: 2013

    Utilities & green energy

    • Gas: Gas Hookup, Gas
    • Sewer: Public Sewer
    • Water: Public
    • Utilities for property: Cable Connected

    Community & HOA

    Community
    • Security: Security System Owned
    HOA
    • Has HOA: No
    Location
    • Region: Salem

    Financial & listing details

    • Price per square foot: $261/sqft
    • Tax assessed value: $744,250
    • Annual tax amount: $7,334
    • Date on market: 3/13/2025
    • Cumulative days on market: 38 days
    • Listing terms: Cash,Conventional,FHA
    • Road surface type: Paved

    Price history

    DateEventPrice
    8/8/2025Pending sale$675,000+2.4%$268/sqft
    Source: RMLS (OR) #561359968 Report a problem
    6/25/2025Sold$659,000-2.4%$261/sqft
    Source: RMLS (OR) #561359968 Report a problem
    4/20/2025Contingent$675,000$268/sqft
    Source: WVMLS #826144 Report a problem
    3/14/2025Listed for sale$675,000+62.7%$268/sqft
    Source: WVMLS #826144 Report a problem
    12/15/2017Sold$414,900$165/sqft
    Source: Public Record Report a problem
    10/20/2017Price change$414,900-1.2%$165/sqft
    Source: John L Scott Real Estate #724971 Report a problem
    10/2/2017Listed for sale$419,900+9.1%$167/sqft
    Source: JOHN L. SCOTT-SALEM #724971 Report a problem
    8/9/2016Sold$385,000$153/sqft
    Source: RMLS (OR) #16296148 Report a problem
    5/24/2016Listed for sale$385,000+34.1%$153/sqft
    Source: BLUM REAL ESTATE #704756 Report a problem
    7/2/2013Sold$287,000-1%$114/sqft
    Source: Public Record Report a problem
    4/16/2013Price change$289,900+5.5%$115/sqft
    Source: Coldwell Banker Mountain West Real Estate, Inc. #662812 Report a problem
    4/11/2013Price change$274,900-8.3%$109/sqft
    Source: Coldwell Banker Mountain West Real Estate, Inc. #662812 Report a problem
    3/19/2013Price change$299,900+9.1%$119/sqft
    Source: Coldwell Banker Mountain West Real Estate, Inc. #650505 Report a problem
    3/24/2012Price change$274,900+385.7%$109/sqft
    Source: Coldwell Banker Mountain West Real Estate, Inc. #650505 Report a problem
    10/4/2011Listed for sale$56,600-73.7%$22/sqft
    Source: SCHWEIGER AND COMPANY #645559 Report a problem
    3/17/2011Listing removed$214,900$85/sqft
    Source: PRUDENTIAL REAL ESTATE PROFESSIONALS #625180 Report a problem
    2/26/2011Price change$214,900+207.4%$85/sqft
    Source: PRUDENTIAL REAL ESTATE PROFESSIONALS #625180 Report a problem
    2/17/2011Listed for sale$69,900$28/sqft
    Source: PRUDENTIAL REAL ESTATE PROFESSIONALS #625180 Report a problem

    Public tax history

    YearProperty taxesTax assessment
    2025$7,775 +15.5%$378,440 +1.3%
    2024$6,733 -5.4%$373,570 +6.1%
    2023$7,118 $352,130
    2022-- $352,130 +3%
    2021-- $341,880 +6.1%
    2020$6,526 +3.6%$322,270
    2019$6,296 +1.3%--
    2018$6,216 --
    2017$6,216 +16.3%--
    2016$5,343 --
    2015$5,343 -0.7%--
    2014$5,384 +435%--
    2013$1,006 --
    2012$1,006 -0.5%--
    2011$1,012 +4.2%$54,030 +6.1%
    2010$971 +1.1%$50,940
    2009$960 +6%$50,940 +3%
    2008$906 +3.3%$49,460
    2007$877 +1.6%--
    2006$863 --
    Find assessor info on the county website

    Neighborhood: South Gateway

    Nearby schools

    GreatSchools rating
    Schools provided by the listing agent
    • Elementary: Sumpter
    • Middle: Judson
    • High: Sprague

    Source: RMLS (OR). This data may not be complete. We recommend contacting the local school district to confirm school assignments for this home.

    Get a cash offer in 3 minutes
    Find out how much your home could sell for in as little as 3 minutes with a no-obligation cash offer.
    Estimated market value
    $650,400
    Get a cash offer in 3 minutes
    Find out how much your home could sell for in as little as 3 minutes with a no-obligation cash offer.
    Estimated market value
    $650,400