Skip main navigation
Sold for $970,000
  • $970,000

    875 Chapin Ave, Birmingham, MI 48009

    3beds
    3,520sqft
    Single Family Residence
    Built in 2004
    4,791 Square Feet Lot
    $1,026,500 Zestimate®
    $276/sqft
    $8,154 Estimated rent

    Home value

    $1,026,500

    $975,000 - $1.08M

    $8,154/mo

    Zestimate® history
    Loading
    Loading...

    Owner options

    List your home for rent

    $8,154/mo

    Rent Zestimate®

    Find your next renter with Zillow Rental Manager. Plus, with online applications, you can quickly screen prospective tenants – for free.

    Learn more

    $8,154/mo

    Rent Zestimate®

    Refinance and save

    $6,572/mo

    Est. payment

    Refinancing to a lower rate could help reduce your monthly payments and save thousands over the life of the loan.

    See today's rates

    $6,572/mo

    Est. payment

    Explore your selling options

    Work with a Zillow partner agent

    Leverage their expertise and Zillow's premium Showcase listings to get your home seen by more buyers.

    Get started

    List with your own agent

    Get your home in front of millions of buyers by listing it on Zillow.

    Learn how to do it

    Sell it yourself

    Take full control of how buyers see your home on Zillow by listing For Sale by Owner (FSBO).

    List your home

    What's special

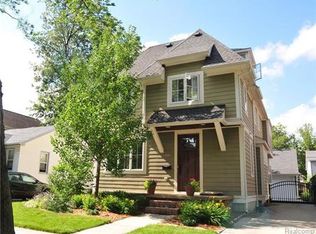
    The perfect combination of functionality and charm. Be greeted by the stately brick & stucco exterior and professionally landscaped yard. Walking distance to nearby parks, Pierce elementary school, and downtown Birmingham. Upon entering you can feel the quality of the build. Elegant crown molding, high quality tile, and hardwood flooring throughout. The main level features 9ft ceilings, a timelessly designed home office, powder room, and a flowing open floor plan ideal for both everyday life and entertaining. The kitchen is appointed with beautiful granite counter tops/backsplash and stainless steel appliances, all overlooking the open dining space, and generously sized living room. The living room door wall leads to the back patio with mature arborvitae’s offering a unique sense of privacy, and bistro lights that add ambiance, making for the perfect in-town retreat. The second floor includes a master suite with an attractive tray ceiling, WIC, gas fireplace, and spa-like bathroom. The bathroom features a large jacuzzi tub, walk-in shower, and a double-sink granite vanity. The second floor also includes 2 additional bedrooms with newer custom closets, and a generously sized full bath with a wall-wall double-sink vanity, second floor laundry, and linen closet. The finished lower level boasts an additional 1,000 finished sqft, 9ft ceilings, a full bath with a walk-in shower, substantial wet bar and home theater setup with surround sound, perfect for entertaining/movie nights! The lower level also has an egress window. Above the heated 2 car garage is a finished loft with its own separate entrance, HVAC, and electricity. It could be used as an office space, home gym, additional bedroom, etc..

    Zillow last checked:

    Listing updated:

    Listed by:

    Christopher Bonde 248-850-8632,

    @properties Christie's Int'l R.E. Birmingham

    Bought with:

    Chris G Pero, 6501294318

    Max Broock, REALTORS®-Birmingham

    Source: Realcomp II,MLS#: 20261072314MLS Logo

    Facts & features

    Interior

    Bedrooms & bathrooms
    • Bedrooms: 3
    • Bathrooms: 4
    • Full bathrooms: 3
    • 1/2 bathrooms: 1
    Primary bedroom
    • Level: Second
    • Area: 196
    • Dimensions: 14 X 14
    Bedroom
    • Level: Second
    • Area: 110
    • Dimensions: 11 X 10
    Bedroom
    • Level: Second
    • Area: 154
    • Dimensions: 14 X 11
    Primary bathroom
    • Level: Second
    • Area: 99
    • Dimensions: 11 X 9
    Other
    • Level: Basement
    • Area: 30
    • Dimensions: 6 X 5
    Other
    • Level: Second
    • Area: 64
    • Dimensions: 8 X 8
    Other
    • Level: Entry
    • Area: 25
    • Dimensions: 5 X 5
    Dining room
    • Level: Entry
    • Area: 108
    • Dimensions: 12 X 9
    Family room
    • Level: Basement
    • Area: 600
    • Dimensions: 30 X 20
    Kitchen
    • Level: Entry
    • Area: 132
    • Dimensions: 12 X 11
    Laundry
    • Level: Second
    • Area: 42
    • Dimensions: 7 X 6
    Library
    • Level: Entry
    • Area: 120
    • Dimensions: 12 X 10
    Living room
    • Level: Entry
    • Area: 285
    • Dimensions: 19 X 15
    Heating
    • Forced Air, Natural Gas
    Cooling
    • Central Air
    Features
    • Basement: Finished
    • Has fireplace: Yes
    • Fireplace features: Family Room, Gas, Master Bedroom
    Interior area
    • Total interior livable area: 3,520 sqft
    • Finished area above ground: 2,520
    • Finished area below ground: 1,000

    Property

    Parking
    • Total spaces: 2
    • Parking features: Two Car Garage, Detached, Electricityin Garage, Heated Garage, Garage Door Opener, Side Entrance
    • Garage spaces: 2
    Features
    • Levels: Three
    • Stories: 3
    • Entry location: GroundLevelwSteps
    • Patio & porch: Covered, Deck, Patio, Porch
    • Exterior features: Lighting
    • Pool features: None
    • Fencing: Fenced
    Lot
    • Size: 4,791 Square Feet
    • Dimensions: 40 x 120
    Details
    • Parcel number: 1936430040
    • Special conditions: Short Sale No,Standard

    Construction

    Type & style
    • Home type: SingleFamily
    • Architectural style: Colonial
    • Property subtype: Single Family Residence
    Materials
    • Brick, Stucco
    • Foundation: Basement, Poured, Sump Pump
    Condition
    • New construction: No
    • Year built: 2004

    Utilities & green energy

    • Sewer: Public Sewer
    • Water: Public

    Community & HOA

    Community
    • Features: Sidewalks
    • Security: Exterior Video Surveillance, Smoke Detectors
    • Subdivision: LEINBACH-HUMPHREYS WOODWARD AVE
    HOA
    • Has HOA: No
    Location
    • Region: Birmingham

    Financial & listing details

    • Price per square foot: $276/sqft
    • Tax assessed value: $408,870
    • Annual tax amount: $21,065
    • Date on market: 9/11/2026
    • Cumulative days on market: 6 days
    • Listing agreement: Exclusive Right To Sell
    • Listing terms: Cash,Conventional

    Price history

    DateEventPrice
    10/29/2026Sold$970,000-5.4%$276/sqft
    Source: Realcomp II #20261072314 Report a problem
    9/19/2026Pending sale$1,025,000$291/sqft
    Source: Realcomp II #20261072314 Report a problem
    9/11/2026Listed for sale$1,025,000+53%$291/sqft
    Source: Realcomp II #20261072314 Report a problem
    8/6/2020Sold$670,000-2.2%$190/sqft
    Source: Public Record Report a problem
    7/16/2020Pending sale$684,999$195/sqft
    Source: Keller Williams Somerset #2200052341 Report a problem
    7/8/2020Listed for sale$684,999-0.7%$195/sqft
    Source: Keller Williams Somerset #2200052341 Report a problem
    6/22/2020Listing removed$689,999$196/sqft
    Source: EXP Realty LLC #2200038552 Report a problem
    6/18/2020Price change$689,999-2.8%$196/sqft
    Source: EXP Realty LLC #2200038552 Report a problem
    6/5/2020Price change$709,999-2.1%$202/sqft
    Source: EXP Realty LLC #2200038552 Report a problem
    6/1/2020Listed for sale$724,999+3.6%$206/sqft
    Source: EXP Realty LLC #2200038552 Report a problem
    7/30/2019Sold$700,000-4%$199/sqft
    Source: Public Record Report a problem
    5/15/2019Listed for sale$729,000+4.9%$207/sqft
    Source: Hall & Hunter-Birmingham #219043966 Report a problem
    3/27/2019Listing removed$5,000$1/sqft
    Source: Owner Report a problem
    2/23/2019Price change$5,000+2%$1/sqft
    Source: Owner Report a problem
    11/12/2018Listed for rent$4,900$1/sqft
    Source: Owner Report a problem
    7/20/2017Listing removed$4,900$1/sqft
    Source: Owner Report a problem
    7/11/2017Price change$4,900-2%$1/sqft
    Source: Owner Report a problem
    6/9/2017Listed for rent$5,000$1/sqft
    Source: Owner Report a problem
    1/19/2005Sold$695,199+243.3%$197/sqft
    Source: Public Record Report a problem
    1/20/2004Sold$202,500$58/sqft
    Source: Public Record Report a problem

    Public tax history

    YearProperty taxesTax assessment
    2025$20,614 +5.4%$408,870 +1.7%
    2024$19,550 +3.5%$401,870 +5.9%
    2023$18,889 +1.4%$379,390 +3.6%
    2022$18,632 +22.4%$366,300 +3.2%
    2021$15,223 $354,960 -3.1%
    2020-- $366,390 +3.2%
    2019$11,217 +0.7%$354,890 +4.4%
    2018$11,142 -0.2%$339,810 -0.4%
    2017$11,163 $341,070 +0.2%
    2016$11,163 $340,530 +4.9%
    2015-- $324,660 +10.1%
    2014-- $294,940 +26.1%
    2011-- $233,960 +0.3%
    2010$10,113 +3.4%$233,200 -12.9%
    2009$9,778 -28.1%$267,730 -65.4%
    2005$13,603 $773,980 +873.2%
    2003-- $79,530
    Find assessor info on the county website

    Neighborhood: 48009

    Nearby schools

    GreatSchools rating
    Get a cash offer in 3 minutes
    Find out how much your home could sell for in as little as 3 minutes with a no-obligation cash offer.
    Estimated market value

    $1,026,500

    Get a cash offer in 3 minutes
    Find out how much your home could sell for in as little as 3 minutes with a no-obligation cash offer.
    Estimated market value

    $1,026,500