Skip main navigation
Sold
  • Price Unknown

    875 Clearview Dr, Lansing, KS 66043

    5beds
    4,400sqft
    Single Family Residence
    Built in 2014
    0.28 Acres Lot
    $555,900 Zestimate®
    $--/sqft
    $3,852 Estimated rent

    Home value

    $555,900

    $445,000 - $700,000

    $3,852/mo

    Zestimate® history
    Loading
    Loading...

    Owner options

    List your home for rent

    $3,852/mo

    Rent Zestimate®

    Find your next renter with Zillow Rental Manager. Plus, with online applications, you can quickly screen prospective tenants – for free.

    Learn more

    $3,852/mo

    Rent Zestimate®

    Refinance and save

    $500/mo

    Est. payment

    Refinancing to a lower rate could help reduce your monthly payments and save thousands over the life of the loan.

    See today's rates

    $500/mo

    Est. payment

    Explore your selling options

    Work with a Zillow partner agent

    Leverage their expertise and Zillow's premium Showcase listings to get your home seen by more buyers.

    Get started

    List with your own agent

    Get your home in front of millions of buyers by listing it on Zillow.

    Learn how to do it

    Sell it yourself

    Take full control of how buyers see your home on Zillow by listing For Sale by Owner (FSBO).

    List your home

    What's special

    Formal dining roomGas stoveGranite countertopsUnder-the-floor ventilationLuxurious master suiteGenerous walk-in closetUpgraded finishes throughout
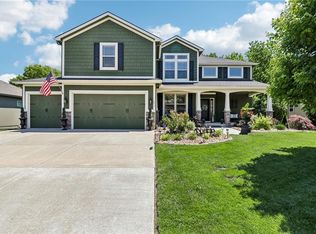
    Discover this stunning, custom-built home—one of the largest in the subdivision—designed with thoughtful details and unmatched functionality. Featuring a private elevator servicing all floors, low-entry access points, and full wheelchair accessibility, this home offers effortless living with no stairs required. The main level boasts rich hardwood flooring throughout, a formal dining room, a spacious living room with a cozy fireplace, and a chef’s kitchen complete with abundant built-ins, a large island with prep sink, gas stove, under-the-floor ventilation, and granite countertops. Upstairs, retreat to the luxurious master suite with a spa-like bathroom offering a walk-in shower, soaking tub, and a generous walk-in closet, plus the convenience of laundry on the same level. Three additional bedrooms, each with access to full bathrooms, ensure ample space and privacy. The lower level is perfect for entertaining or extended stays with a large family room, 5th bedroom, 4th full bathroom, and a wet bar/humidor/safe room equipped with an industrial air filtration system. Additional highlights include an in-ground sprinkler system, whole-house water purification, and upgraded finishes throughout. Recent updates feature a new HVAC system, new roof, and fresh paint. Enjoy your mornings on the deck overlooking the private, tree-lined backyard. Located within walking distance of Lansing High School and just 15 minutes from both Ft. Leavenworth and the Legends in Kansas City. Neighborhood amenities include a swimming pool and play area, making this home as practical as it is beautiful.

    Zillow last checked:

    Listing updated:

    Listing Provided by:

    Christina Moreno 913-680-7045,

    The Moreno Group

    Bought with:

    Laurie Mefford, SP00240417

    EXP Realty LLC

    Source: Heartland MLS as distributed by MLS GRID,MLS#: 2607466MLS Logo

    Facts & features

    Interior

    Bedrooms & bathrooms
    • Bedrooms: 5
    • Bathrooms: 5
    • Full bathrooms: 4
    • 1/2 bathrooms: 1
    Primary bedroom
    • Features: All Carpet
    • Level: Second
    • Dimensions: 14 x 18
    Bedroom 2
    • Features: All Carpet
    • Level: Second
    • Dimensions: 14 x 13
    Bedroom 3
    • Features: All Carpet
    • Level: Second
    • Dimensions: 14 x 14
    Bedroom 4
    • Features: All Carpet
    • Level: Second
    • Dimensions: 14 x 12
    Bedroom 5
    • Features: All Carpet
    • Level: Lower
    • Dimensions: 10 x 14
    Primary bathroom
    • Features: Ceramic Tiles, Double Vanity, Separate Shower And Tub, Walk-In Closet(s)
    • Level: Second
    • Dimensions: 11 x 15
    Bathroom 2
    • Features: Ceramic Tiles, Shower Over Tub
    • Level: Second
    Bathroom 3
    • Features: Ceramic Tiles, Shower Only
    • Level: Second
    Bathroom 4
    • Features: Ceramic Tiles, Shower Over Tub
    • Level: Lower
    Bonus room
    • Features: Built-in Features, Ceramic Tiles, Granite Counters, Wet Bar
    • Level: Lower
    • Dimensions: 13 x 11
    Dining room
    • Features: Wood Floor
    • Level: Main
    • Dimensions: 14 x 12
    Family room
    • Features: All Carpet
    • Level: Lower
    • Dimensions: 28 x 21
    Great room
    • Features: Fireplace, Wood Floor
    • Level: Main
    • Dimensions: 19 x 24
    Half bath
    • Features: Ceramic Tiles
    • Level: Main
    Kitchen
    • Features: Built-in Features, Granite Counters, Kitchen Island, Wood Floor
    • Level: Main
    • Dimensions: 25 x 18
    Heating
    • Natural Gas
    Cooling
    • Electric
    Appliances
    • Included: Dishwasher, Disposal, Dryer, Exhaust Fan, Refrigerator, Gas Range, Stainless Steel Appliance(s), Washer, Water Purifier
    • Laundry: Bedroom Level, Sink
    Features
    • Ceiling Fan(s), Kitchen Island, Elevator, Vaulted Ceiling(s), Walk-In Closet(s), Wet Bar
    • Flooring: Carpet, Tile, Wood
    • Basement: Basement BR,Daylight,Finished,Full
    • Number of fireplaces: 1
    • Fireplace features: Gas, Great Room
    Interior area
    • Total structure area: 4,400
    • Total interior livable area: 4,400 sqft
    • Finished area above ground: 3,300
    • Finished area below ground: 1,100

    Property

    Parking
    • Total spaces: 3
    • Parking features: Attached
    • Attached garage spaces: 3
    Accessibility
    • Accessibility features: Accessible Entrance, Accessible Hallway(s), Customized Wheelchair Accessible
    Features
    • Patio & porch: Deck, Porch
    Lot
    • Size: 0.28 Acres
    • Features: Level
    Details
    • Parcel number: 1073602003130.000

    Construction

    Type & style
    • Home type: SingleFamily
    • Architectural style: Traditional
    • Property subtype: Single Family Residence
    Materials
    • Frame
    • Roof: Composition
    Condition
    • Year built: 2014

    Utilities & green energy

    • Sewer: Public Sewer
    • Water: Public

    Community & neighborhood

    Location
    • Region: Lansing
    • Subdivision: Rock Creek Ridge

    HOA & financial

    HOA
    • Has HOA: Yes
    • HOA fee: $500 annually
    • Amenities included: Play Area, Pool

    Other

    Other facts
    • Listing terms: Cash,Conventional,FHA,VA Loan
    • Ownership: Private

    Price history

    DateEventPrice
    5/13/2026Sold--
    Source: Heartland MLS as distributed by MLS GRID #2607466 Report a problem
    4/27/2026Pending sale$550,000$125/sqft
    Source: Heartland MLS as distributed by MLS GRID #2607466 Report a problem
    4/12/2026Contingent$550,000$125/sqft
    Source: Heartland MLS as distributed by MLS GRID #2607466 Report a problem
    1/31/2026Price change$550,000-5.2%$125/sqft
    Source: Heartland MLS as distributed by MLS GRID #2576802 Report a problem
    9/26/2025Listed for sale$580,000-7.2%$132/sqft
    Source: Heartland MLS as distributed by MLS GRID #2576802 Report a problem
    9/18/2025Listing removed$625,000$142/sqft
    Source: Heartland MLS as distributed by MLS GRID #2547067 Report a problem
    6/24/2025Listed for sale$625,000$142/sqft
    Source: Heartland MLS as distributed by MLS GRID #2547067 Report a problem
    4/9/2022Listing removed--
    Source: Zillow Rental Network Premium Report a problem
    4/2/2022Listed for rent$2,650$1/sqft
    Source: Zillow Rental Network Premium Report a problem
    9/19/2014Sold--
    Source: Heartland MLS as distributed by MLS GRID #1904033 Report a problem

    Public tax history

    YearProperty taxesTax assessment
    2025$8,050 +2.9%$59,190 +3%
    2024$7,823 +4%$57,454
    2023$7,519 +5.3%$57,454 +11.4%
    2022$7,139 +1.2%$51,589 +5.7%
    2021$7,054 -0.6%$48,794 +1%
    2020$7,098 $48,303
    2019-- $48,303
    2018-- $48,303
    2017-- $48,303 -5.9%
    2016-- $51,328
    2015-- $51,328 +841.8%
    2014-- $5,450

    Find assessor info on the county website

    Neighborhood: 66043

    Nearby schools

    GreatSchools rating
    Schools provided by the listing agent
    • Elementary: Lansing
    • Middle: Lansing
    • High: Lansing

    Source: Heartland MLS as distributed by MLS GRID. This data may not be complete. We recommend contacting the local school district to confirm school assignments for this home.

    Get a cash offer in 3 minutes
    Find out how much your home could sell for in as little as 3 minutes with a no-obligation cash offer.
    Estimated market value
    $555,900
    Get a cash offer in 3 minutes
    Find out how much your home could sell for in as little as 3 minutes with a no-obligation cash offer.
    Estimated market value
    $555,900