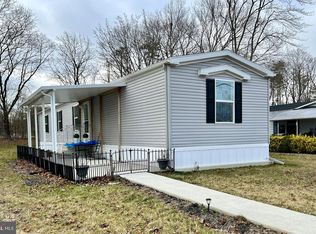
Don't miss out on this beautiful 1792 square foot 4-bedroom, 2 full bath (2016) Biltmore Model situated on a back country road overlooking the open farm across the street. Situated on an oversized lot on the corner of Ferrell Road and Clover Road in the Laux Lakeview Park. Being on an oversized double lot, backing to the open common space, gives you the feel of being out in the country. The common area, and the community lake is a great amenity to take a relaxing walk or try your luck at some fishing at the lake. You will love the 3-car asphalt driveway with oversized concrete service walks to the front door and rear yard. Step inside to the super spacious living room that is highlighted by the new laminate flooring and the raised vaulted ceilings that are featured throughout every room in the home. This home features all sheet rocked walls and upgraded R-22 insulation T/O. Very energy efficient home. This area opens to the huge 23x13 country kitchen that features additional upgraded cabinetry, tons of counter space, raise ceiling with recessed lighting above, all appliances, (brand-new range) and a slider leading to the side yard. The open and adjoining family room also features the new laminate flooring, raised ceiling with a ceiling fan, as well as interior cameras that are located in other areas of the interior and exterior of the home. This open floor plan with the living room, kitchen and family room is perfect for hosting those holiday gatherings, or for very comfortable everyday living. The primary bedroom is spacious in size, featuring a raised ceiling and walk in closet with lighting. The heat producing electric fireplace is also included. The primary bedroom also features its own private bath with an extra high back saver vanity/sink and the upgraded 60" x 43" walk-in shower with a built-in seat. This bathroom also has a bonus feature of a very convenient separate door leading into the combo laundry/mud/utility room. This great space features upgraded commercial "Speed Queen" washer and dryer. Also featuring the 200-amp electric service panel box, built in cabinets, 93% high efficient propane gas HVAC system and a rear door out do the rear yard area. This spacious rear yard features a custom built 10x20 shed with a loft for all your storage needs you could need. Being an over-sized double lot situated on a corner of a back country road and boarding the open common space, it's just a perfect location that gives you the feel of being out in the country. Back inside in the other end of the home, you will find the other three of the four bedrooms and the second full bath. All three additional bedrooms are spacious in size, have raised ceilings and prewired ceiling fan boxes in the ceilings. The second full bath also features an extra high back saver vanity/sink with extra cabinetry and a one-piece tub shower. A few other features that are included are the inside and outside surveillance camera system, double pane windows, upgraded 40-gallon hot water heater, water filter for the kitchen and extra roof shingles, siding and pavers. This home has that back country feeling but is conveniently located to shopping centers, shopping malls, restaurants, home improvement centers, Route 55, Route 40 and Route 295 North and South to be in the city within 30 minutes, Delaware within 20 minutes and the Jersey Shore within 60 minutes. You can't beat this location. Hurry before this hard-to-find home is gone.
Sold for $225,000
$225,000
875 Clover Dr, Mullica Hill, NJ 08062
4beds
1,792sqft
Manufactured Home
Built in 2016
-- sqft lot
$238,000 Zestimate®
$126/sqft
$2,906 Estimated rent
Home value
$238,000
$212,000 - $264,000
$2,906/mo
Zestimate® history
Owner options
List your home for rent
$2,906/mo
Rent Zestimate®
Find your next renter with Zillow Rental Manager. Plus, with online applications, you can quickly screen prospective tenants – for free.
$2,906/mo
Rent Zestimate®
Refinance and save
$1,362/mo
Est. payment
Refinancing to a lower rate could help reduce your monthly payments and save thousands over the life of the loan.
$1,362/mo
Est. payment
Explore your selling options
Work with a Zillow partner agent
Leverage their expertise and Zillow's premium Showcase listings to get your home seen by more buyers.
Get startedList with your own agent
Get your home in front of millions of buyers by listing it on Zillow.
Learn how to do itSell it yourself
Take full control of how buyers see your home on Zillow by listing For Sale by Owner (FSBO).
List your homeWhat's special
Open common spaceSpacious rear yardOversized double lotRear doorExtra roof shinglesOne-piece tub showerShopping malls
Zillow last checked:
Listing updated:
Listed by:
Ron Bruce 609-221-4961,
BHHS Fox & Roach-Mullica Hill South
Bought with:
Colleen Dorrego, 345235
Keller Williams Realty - Washington Township
Source: Bright MLS,MLS#: NJGL2039918
Facts & features
Interior
Bedrooms & bathrooms
- Bedrooms: 4
- Bathrooms: 2
- Full bathrooms: 2
- Main level bathrooms: 2
- Main level bedrooms: 4
Rooms
- Room types: Living Room, Primary Bedroom, Bedroom 2, Bedroom 3, Bedroom 4, Kitchen, Family Room, Laundry, Primary Bathroom, Full Bath
Heating
- Forced Air, Propane
Cooling
- Central Air, Electric
Appliances
- Included: Dishwasher, Oven/Range - Electric, Refrigerator, Washer, Dryer, Water Heater, Electric Water Heater
- Laundry: Dryer In Unit, Washer In Unit, Main Level, Laundry Room
Features
- Ceiling Fan(s), Combination Kitchen/Dining, Entry Level Bedroom, Family Room Off Kitchen, Open Floorplan, Kitchen - Country, Primary Bath(s), Recessed Lighting, Bathroom - Stall Shower, Bathroom - Tub Shower, Walk-In Closet(s), Built-in Features, Crown Molding, Cathedral Ceiling(s), Dry Wall, Vaulted Ceiling(s)
- Flooring: Carpet, Laminate, Vinyl
- Doors: Sliding Glass
- Windows: Double Pane Windows
- Has basement: No
- Has fireplace: No
Interior area
- Total structure area: 1,792
- Total interior livable area: 1,792 sqft
- Finished area above ground: 1,792
Property
Parking
- Total spaces: 3
- Parking features: Asphalt, Driveway
- Uncovered spaces: 3
Accessibility
- Accessibility features: None
Features
- Levels: One
- Stories: 1
- Exterior features: Sidewalks
- Pool features: None
- Has view: Yes
- View description: Garden
- Park: Laux Lakeview Park
Lot
- Features: Backs - Open Common Area, Corner Lot, Front Yard, Level, Rear Yard, SideYard(s), Corner Lot/Unit, Unknown Soil Type
Details
- Additional structures: Above Grade
- Parcel number: NO TAX RECORD
- Lease amount: $672
- Zoning: RESIDENTIAL
- Special conditions: Standard
- Other equipment: Negotiable
Construction
Type & style
- Home type: MobileManufactured
- Architectural style: Ranch/Rambler
- Property subtype: Manufactured Home
Materials
- Vinyl Siding
- Roof: Pitched,Asphalt,Shingle
Condition
- Excellent
- New construction: No
- Year built: 2016
Utilities & green energy
- Electric: 200+ Amp Service, Circuit Breakers
- Sewer: Community Septic Tank
- Water: Private/Community Water
- Utilities for property: Cable Connected, Propane, Underground Utilities, Cable
Community & HOA
Community
- Subdivision: Lakeview Mobile Park
HOA
- Has HOA: No
Location
- Region: Mullica Hill
- Municipality: ELK TWP
Financial & listing details
- Price per square foot: $126/sqft
- Date on market: 3/8/2024
- Listing agreement: Exclusive Right To Sell
- Listing terms: Cash,Conventional
- Inclusions: Refrigerator, Range, Dishwasher, Washer, Dryer And 12 X 16 Shed.
- Exclusions: Deep Freezer
- Ownership: Land Lease
- Road surface type: Black Top
- Body type: Double Wide
Price history
| Date | Event | Price |
|---|---|---|
| 4/30/2024 | Sold | $225,000$126/sqft |
Source:  Bright MLS #NJGL2039918 Report a problem Bright MLS #NJGL2039918 Report a problem | ||
| 3/26/2024 | Pending sale | $225,000$126/sqft |
Source: Bright MLS #NJGL2039918 Report a problem | ||
| 3/8/2024 | Listed for sale | $225,000$126/sqft |
Source: Bright MLS #NJGL2039918 Report a problem | ||
Public tax history
Tax history is unavailable.
Neighborhood: 08062
Nearby homes
- $130,0003 bd2 ba1.1k sqft877 Clover Dr, Mullica Hill, NJ 08062Sold
- $68,5001.3 Acres690 Ferrell Rd, Mullica Hill, NJ 08062Off Market
- $391,800-- bd-- ba1.4k sqft501 Ferrell Rd, Mullica Hill, NJ 08062Off Market
- $274,3002 bd1 ba904 sqft433 Ferrell Rd, Mullica Hill, NJ 08062Off Market
- $144,2003 bd2 ba1.3k sqft881 Clover Dr, Mullica Hill, NJ 08062Off Market
- $83,1002 bd1 ba-- sqft879 Clover Dr, Mullica Hill, NJ 08062Off Market
- $150,3002 bd1 ba-- sqft885 Clover Dr, Mullica Hill, NJ 08062Off Market
- $123,3002 bd2 ba1 sqft868 Clover Dr, Mullica Hill, NJ 08062Off Market
Nearby schools
GreatSchools rating
- 7/10Aura Elementary SchoolGrades: PK-6Distance: 3.8 mi
- 5/10Delsea Regional Middle SchoolGrades: 7-8Distance: 9.3 mi
- 4/10Delsea Regional High SchoolGrades: 9-12Distance: 9.2 mi
Schools provided by the listing agent
- Elementary: Aura
- Middle: Delsea Regional M.s.
- High: Delsea Regional H.s.
- District: Elk Township Public Schools
Source: Bright MLS. This data may not be complete. We recommend contacting the local school district to confirm school assignments for this home.
Get a cash offer in 3 minutes
Find out how much your home could sell for in as little as 3 minutes with a no-obligation cash offer.
Estimated market value
$238,000
Get a cash offer in 3 minutes
Find out how much your home could sell for in as little as 3 minutes with a no-obligation cash offer.
Estimated market value
$238,000
- New Jersey
- Gloucester County
- Mullica Hill
- 08062
- 875 Clover Dr
Nearby cities
Nearby zip codes
Other Mullica Hill Topics
