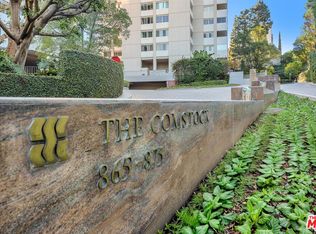
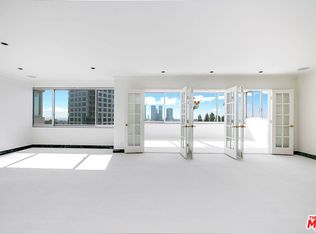
Once in a great while does an expansive Penthouse such as this become available on Los Angeles' famed Wilshire Corridor. Now for sale for the first time in over forty years, this very special condominium home offers an unusual amount of elegant, sun-bathed space with dazzling forever views from most every room. The wide and welcoming formal foyer is ideal for showcasing art. In the north wing, find a very spacious, well-planned kitchen with a butler's pantry and a sweet breakfast area. Adjacent is the large formal dining room with seating for twelve and access to the northern terrace, with its serene views of the Los Angeles Country Club greens, its views of the wooded mountains and hills and its views of the beautiful Bel-Air and Holmby Hills residential neighborhoods to the north. There's also an open family room in this wing, perfect as an office or as a casual TV room. The south wing features a vast living room complete with a decorative fireplace and a very pub-like, sit-down bar. The large southern terrace is accessed here and is the perfect spot for lounging comfortably while taking in the dramatic, sparkling city lights vistas stretching all the way to the ocean. This wing also features a second kitchen and a laundry area. The primary suite is enormous and private with its own sitting room, its dual baths and its dual closets. Please see photos 57, 58, 59, 60 and 61 for alternate furniture placement in Primary Suite. Equally private is the ensuite guest bedroom. Two guest powder baths and an abundance of storage space complete this fabulous floor plan. Since this home is the product of having combined two units many years ago, there is flexibility in the floorplan should one wish to potentially capture additional bedrooms or make other changes. The very central location is quite proximal to UCLA and to Beverly Hills, Westwood, Century City and Brentwood and all the fine shopping and dining each area affords. Coveted inclusion in the Warner Avenue Elementary School district. The Wilshire- Comstock is a well-regarded, full-service building with around-the-clock doormen. Its location is extra special since ingress and egress is on quieter Comstock Avenue versus on busy Wilshire Boulevard. Please see listing sheet for a full roster of amenities.
Sold for $2,705,000
$2,705,000
875 Comstock Ave #Penthouse A, Los Angeles, CA 90024
2beds
3,518sqft
Residential, Condominium
Built in 1961
-- sqft lot
$2,704,500 Zestimate®
$769/sqft
$7,711 Estimated rent
Home value
$2,704,500
$2.46M - $2.97M
$7,711/mo
Zestimate® history
Owner options
List your home for rent
$7,711/mo
Rent Zestimate®
Find your next renter with Zillow Rental Manager. Plus, with online applications, you can quickly screen prospective tenants – for free.
$7,711/mo
Rent Zestimate®
Refinance and save
$21,484/mo
Est. payment
Refinancing to a lower rate could help reduce your monthly payments and save thousands over the life of the loan.
$21,484/mo
Est. payment
Explore your selling options
Work with a Zillow partner agent
Leverage their expertise and Zillow's premium Showcase listings to get your home seen by more buyers.
Get startedList with your own agent
Get your home in front of millions of buyers by listing it on Zillow.
Learn how to do itSell it yourself
Take full control of how buyers see your home on Zillow by listing For Sale by Owner (FSBO).
List your homeWhat's special
Expansive penthouseEnsuite guest bedroomSecond kitchenVery pub-like sit-down barSweet breakfast areaAbundance of storage spaceElegant sun-bathed space
Zillow last checked:
Listing updated:
Listed by:
Laurence Young DRE # 00999537 310-801-9355,
Berkshire Hathaway HomeServices California Properties 310-777-7800
Bought with:
Linda London, DRE # 01172599
Berkshire Hathaway HomeServices California Properties
Yvette Busot, DRE # 01816766
Berkshire Hathaway HomeServices California Properties
Source: CLAW,MLS#: 25609893
Facts & features
Interior
Bedrooms & bathrooms
- Bedrooms: 2
- Bathrooms: 5
- Full bathrooms: 3
- 1/2 bathrooms: 2
Rooms
- Room types: Breakfast Area, Dining Room, Formal Entry, Powder, Walk-In Closet, Family Room, Bar, Living Room
Bedroom
- Features: Walk-In Closet(s)
Bathroom
- Features: Bidet, Powder Room, Shower Over Tub, Shower and Tub, Shower Stall
Kitchen
- Features: Tile Counters
Heating
- Central
Cooling
- Dual, Central Air
Appliances
- Included: Built-In Gas, Dishwasher, Dryer, Disposal, Microwave, Washer, Refrigerator, Range/Oven, Gas Water Heater
- Laundry: Laundry Room, In Unit
Features
- Bidet, Built-in Features, Living Room Balcony, Recessed Lighting, Open Floorplan, Wet Bar, Built-Ins, Breakfast Nook, Formal Dining Rm, Eat-in Kitchen
- Flooring: Hardwood, Carpet, Tile, Parquet
- Doors: Sliding Doors
- Windows: Plantation Shutters
- Number of fireplaces: 1
- Fireplace features: Living Room, Decorative
- Common walls with other units/homes: End Unit
Interior area
- Total structure area: 3,518
- Total interior livable area: 3,518 sqft
Property
Parking
- Total spaces: 2
- Parking features: On Site, Valet, Porte-Cochere, Covered, Valet Parking
- Covered spaces: 2
Accessibility
- Accessibility features: Low Pile Carpeting, No Interior Steps
Features
- Levels: One,Single Level
- Stories: 20
- Entry location: Foyer
- Patio & porch: Other
- Exterior features: Balcony, Living Room Balcony
- Pool features: Heated, Community
- Spa features: Community
- Has view: Yes
- View description: Canyon, City, City Lights, Golf Course, Park/Greenbelt, Hills, Mountain(s), Ocean, Panoramic
- Has water view: Yes
- Water view: Ocean
- Waterfront features: None
Lot
- Size: 1.95 Acres
- Features: Curbs, Street Lighting, City Lot
Details
- Parcel number: 4359023120
- Zoning: LAR5
- Special conditions: Standard
Construction
Type & style
- Home type: Condo
- Architectural style: Contemporary
- Property subtype: Residential, Condominium
- Attached to another structure: Yes
Condition
- Year built: 1961
Utilities & green energy
- Sewer: In Street Paid
- Water: Public
- Utilities for property: Underground Utilities
Community & HOA
Community
- Security: 24 Hour Security, Secured Community, Resident Manager, Alarm System
- Subdivision: Wilshire Comstock
HOA
- Has HOA: Yes
- Amenities included: Assoc Pet Rules, Clubhouse, Concierge, Conference, Elevator(s), Fitness Center, Valet Parking, Sauna, Security, Spa/Hot Tub, Pool
- Services included: Building and Grounds, Clubhouse, Maintenance Paid, Security, Sewer, Trash
- HOA fee: $4,296 monthly
Location
- Region: Los Angeles
Financial & listing details
- Price per square foot: $769/sqft
- Date on market: 11/2/2025
- Road surface type: Paved
Price history
| Date | Event | Price |
|---|---|---|
| 7/24/2026 | Sold | $2,705,000-22.6%$769/sqft |
Source:  CLAW #25609893 Report a problem CLAW #25609893 Report a problem | ||
| 7/14/2026 | Pending sale | $3,495,000$993/sqft |
Source: CLAW #25609893 Report a problem | ||
| 6/25/2026 | Contingent | $3,495,000$993/sqft |
Source: CLAW #25609893 Report a problem | ||
| 5/16/2026 | Price change | $3,495,000-5.4%$993/sqft |
Source: CLAW #25609893 Report a problem | ||
| 1/30/2026 | Price change | $3,695,000-6.5%$1,050/sqft |
Source: CLAW #25609893 Report a problem | ||
| 11/2/2025 | Listed for sale | $3,950,000$1,123/sqft |
Source: CLAW #25609893 Report a problem | ||
Public tax history
Tax history is unavailable.
Neighborhood: Westwood
Nearby homes
- $5,2001 bd1 ba1.4k sqft865 Comstock Ave APT 4C, Los Angeles, CA 90024For Rent
- $885,0002 bd2 ba1.5k sqft865 Comstock Ave APT 4F, Los Angeles, CA 90024Sold

- $6,1002 bd2 ba1.6k sqft865 Comstock Ave APT 6A, Los Angeles, CA 90024For Rent

- $1,325,0002 bd3 ba1.9k sqft875 Comstock Ave APT 9D, Los Angeles, CA 90024Sold
- $1,400,0002 bd2 ba1.4k sqft865 Comstock Ave APT 10F, Los Angeles, CA 90024Sold
- $7,9952 bd2 ba1.4k sqft865 Comstock Ave APT 16C, Los Angeles, CA 90024For Rent
- $995,0002 bd3 ba1.8k sqft875 Comstock Ave APT 19A, Los Angeles, CA 90024Sold
- $2,660,0005 bd5 ba3.1k sqft865 Comstock Ave APT 10D, Los Angeles, CA 90024Sold
- $1,126,0002 bd2 ba2.2k sqft875 Comstock Ave #8E & 8F, Los Angeles, CA 90024Sold
Nearby schools
GreatSchools rating
- 8/10Warner Avenue Elementary SchoolGrades: K-5Distance: 0.4 mi
- 7/10Emerson Community Charter SchoolGrades: 6-8Distance: 1.1 mi
- 6/10University Senior High School CharterGrades: 9-12Distance: 2.5 mi
Get a cash offer in 3 minutes
Find out how much your home could sell for in as little as 3 minutes with a no-obligation cash offer.
Estimated market value
$2,704,500
Get a cash offer in 3 minutes
Find out how much your home could sell for in as little as 3 minutes with a no-obligation cash offer.
Estimated market value
$2,704,500
- California
- Los Angeles County
- Los Angeles
- 90024
- Westwood
- 875 Comstock Ave Unit Penthouse A
Nearby cities
Nearby neighborhoods
Nearby zip codes
Other Los Angeles Topics
