Skip main navigation
Open: Sat 3pm-5pm
Active
$1,350,000
5beds
3,214sqft

875 Coon Creek Rd, Dickson, TN 37055

5beds
3,214sqft
Single family residence, residential
Built in 1977
25.01 Acres
13 Open parking spaces
$420 price/sqft

What's special

Sizeable office

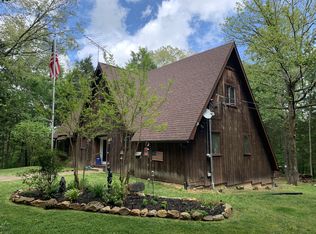
Exquisite home on 25 acres updated to perfection with extensive upgrades throughout. This home has 5 large Bedrooms (including a second owner's suite), 3 baths, a sizeable office, 40x18 pool with tanning ledge and a diving board and water slide, 27x22 covered patio, a barn, and a versatile basement with sink and cabinets, all with ultimate privacy. The hidden camping area and outhouse is a hunter's dream. Call for the complete list of upgrades.

8 days
|
480
|
28
|

Likely to sell faster than

Source: RealTracs MLS as distributed by MLS GRID,MLS#: 3528888MLS Logo
Travel times

Private Covered Patio and Inground Pool

Living Room

Kitchen

Dining Room

Office

Sunroom / Den

Primary Owner's Suite

2nd Owner's Suite

3rd Bedroom

4th Bedroom

5th Bedroom

Guest Bathroom

Zillow last checked:

Listing updated:

Listed by:

Sharon Coppock 615-294-4389,

Benchmark Realty, LLC 615-991-4949

Source: RealTracs MLS as distributed by MLS GRID,MLS#: 3528888MLS Logo

Facts & features

Interior

Bedrooms & bathrooms
  • Bedrooms: 5
  • Bathrooms: 3
  • Full bathrooms: 3
  • Main level bedrooms: 5
Bedroom 1
  • Features: Full Bath
  • Level: Full Bath
  • Area: 234 Square Feet
  • Dimensions: 18x13
Bedroom 2
  • Features: Bath
  • Level: Bath
  • Area: 198 Square Feet
  • Dimensions: 18x11
Bedroom 3
  • Features: Extra Large Closet
  • Level: Extra Large Closet
  • Area: 168 Square Feet
  • Dimensions: 14x12
Bedroom 4
  • Features: Extra Large Closet
  • Level: Extra Large Closet
  • Area: 143 Square Feet
  • Dimensions: 13x11
Primary bathroom
  • Features: Double Vanity
  • Level: Double Vanity
Den
  • Features: Separate
  • Level: Separate
  • Area: 312 Square Feet
  • Dimensions: 26x12
Dining room
  • Features: Formal
  • Level: Formal
  • Area: 270 Square Feet
  • Dimensions: 18x15
Kitchen
  • Area: 270 Square Feet
  • Dimensions: 18x15
Living room
  • Features: Separate
  • Level: Separate
  • Area: 252 Square Feet
  • Dimensions: 18x14
Other
  • Features: Bedroom 5
  • Level: Bedroom 5
  • Area: 132 Square Feet
  • Dimensions: 12x11
Other
  • Features: Office
  • Level: Office
  • Area: 132 Square Feet
  • Dimensions: 12x11
Recreation room
  • Features: Basement Level
  • Level: Basement Level
Heating
  • Electric
Cooling
  • Ceiling Fan(s), Central Air, Electric
Appliances
  • Included: Electric Oven, Electric Range, Dishwasher, Microwave, Refrigerator, Stainless Steel Appliance(s), Water Purifier
  • Laundry: Electric Dryer Hookup, Washer Hookup
Features
  • Built-in Features, Entrance Foyer, Extra Closets, In-Law Floorplan, Open Floorplan, Pantry, Walk-In Closet(s), Kitchen Island
  • Flooring: Wood, Tile
  • Basement: Partial,Unfinished
  • Number of fireplaces: 1
  • Fireplace features: Wood Burning
Interior area
  • Total structure area: 3,214
  • Total interior livable area: 3,214 sqft
  • Finished area above ground: 3,214
Video & virtual tour

Property

Parking
  • Total spaces: 13
  • Parking features: Asphalt, Circular Driveway, Parking Pad, Paved
  • Uncovered spaces: 13
Accessibility
  • Accessibility features: Accessible Doors, Accessible Hallway(s)
Features
  • Levels: One
  • Stories: 1
  • Patio & porch: Patio, Covered, Porch
  • Has private pool: Yes
  • Pool features: In Ground
  • Has view: Yes
  • Waterfront features: Creek
Lot
  • Size: 25.01 Acres
  • Features: Cleared, Level, Private, Rolling Slope, Wooded
  • Topography: Cleared,Level,Private,Rolling Slope,Wooded
Details
  • Additional structures: Barn(s)
  • Parcel number: 108 01204 000
  • Special conditions: Standard

Construction

Type & style
  • Home type: SingleFamily
  • Architectural style: Ranch
  • Property subtype: Single Family Residence, Residential
Materials
  • Brick
  • Roof: Metal
Condition
  • New construction: No
  • Year built: 1977

Utilities & green energy

  • Sewer: Septic Tank
  • Water: Well
  • Utilities for property: Electricity Available

Community & HOA

Community
  • Subdivision: None
HOA
  • Has HOA: No
Location
  • Region: Dickson

Financial & listing details

  • Price per square foot: $420/sqft
  • Tax assessed value: $767,800
  • Annual tax amount: $3,244
  • Date on market: 9/3/2026
  • Electric utility on property: Yes

Price history

DateEventPrice
9/3/2026Listed for sale$1,350,000+80%$420/sqft
Source: RealTracs MLS as distributed by MLS GRID #3528888 Report a problem
9/9/2022Sold$750,000-6.2%$233/sqft
Source: RealTracs MLS as distributed by MLS GRID #2405552 Report a problem
8/8/2022Contingent$799,999$249/sqft
Source: RealTracs MLS as distributed by MLS GRID #2405552 Report a problem
7/9/2022Listed for sale$799,999$249/sqft
Source: RealTracs MLS as distributed by MLS GRID #2405552 Report a problem

Public tax history

YearProperty taxesTax assessment
2025$3,244 $191,950
2024$3,244 +12.4%$191,950 +56.3%
2023$2,885 +15.9%$122,775 +15.9%
2022$2,490 $105,975
2021$2,490 $105,975
2020$2,490 $105,975
2019$2,490 +19.9%$105,975 +37.8%
2018$2,076 +0%$76,900
2017$2,076 $76,900 +19.2%
2016$2,076 $64,500

Find assessor info on the county website

Monthly payment

Est. payment
$7,525/mo
Principal & interest
$6962
Property taxes
$563
More affordability toolsChevron Right

Estimated market value

Not available

Estimated sales range

Not available

Not available

Climate risks

Explore flood, wildfire, and other predictive climate risk information for this property on First Street®️.

Neighborhood: 37055

Nearby schools

Dickson Elementary School
Grades PK-54.7 miles
7/10
GreatSchools® Rating
Test Score Rating
6/10
Student Progress Rating
7/10
Dickson Middle School
Grades 6-85.4 miles
7/10
GreatSchools® Rating
Test Score Rating
7/10
Student Progress Rating
6/10
Dickson County High School
Grades 9-125.6 miles
5/10
GreatSchools® Rating
Test Score Rating
6/10
College Readiness Rating
5/10
Student Progress Rating
3/10

Open house

  • Sat, Sep 12

    3:00 PM - 5:00 PM

    Add to calendar